Leave a Message

Thank you for your message. We will be in touch with you shortly.

Explore Our Properties
112 WILLIS STREET
112 WILLIS STREET
112 WILLIS STREET
112 WILLIS STREET
112 WILLIS STREET
112 WILLIS STREET
112 WILLIS STREET
112 WILLIS STREET
112 WILLIS STREET
112 WILLIS STREET
112 WILLIS STREET
112 WILLIS STREET
112 WILLIS STREET
112 WILLIS STREET
112 WILLIS STREET
112 WILLIS STREET
112 WILLIS STREET
112 WILLIS STREET
112 WILLIS STREET
112 WILLIS STREET
112 WILLIS STREET
112 WILLIS STREET
112 WILLIS STREET
112 WILLIS STREET
112 WILLIS STREET
112 WILLIS STREET
SEE ALL PHOTOS
112 WILLIS STREET
112 WILLIS STREET
112 WILLIS STREET
112 WILLIS STREET
112 WILLIS STREET
112 WILLIS STREET
112 WILLIS STREET
112 WILLIS STREET
112 WILLIS STREET
112 WILLIS STREET
112 WILLIS STREET
112 WILLIS STREET
112 WILLIS STREET
112 WILLIS STREET
112 WILLIS STREET
112 WILLIS STREET
112 WILLIS STREET
112 WILLIS STREET
112 WILLIS STREET
112 WILLIS STREET
112 WILLIS STREET
112 WILLIS STREET
112 WILLIS STREET
112 WILLIS STREET
112 WILLIS STREET
112 WILLIS STREET
Sold

112 WILLIS STREET

112 WILLIS STREET, CAMBRIDGE, MD 21613

$242,500
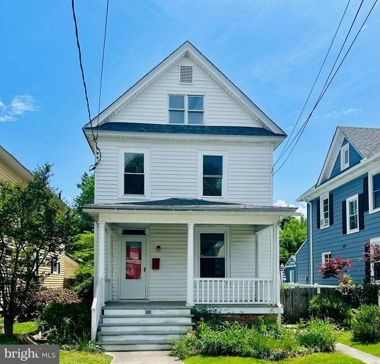
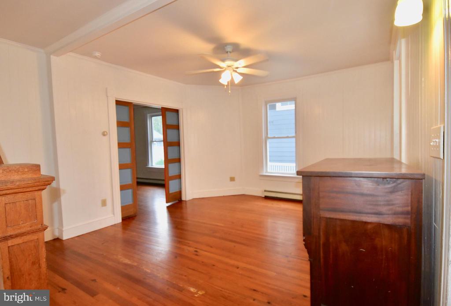
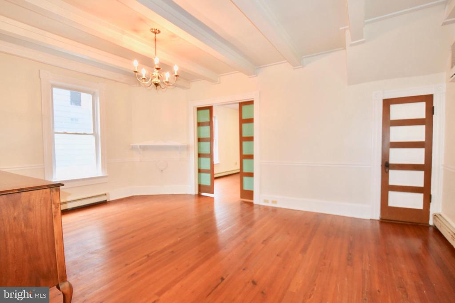
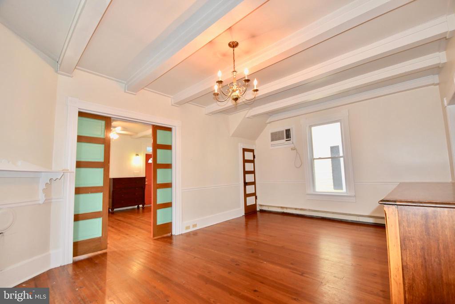
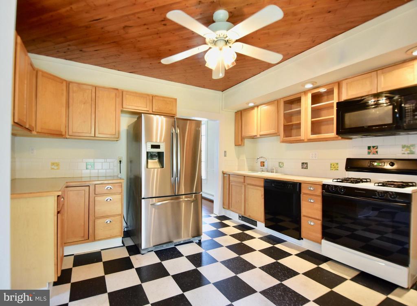
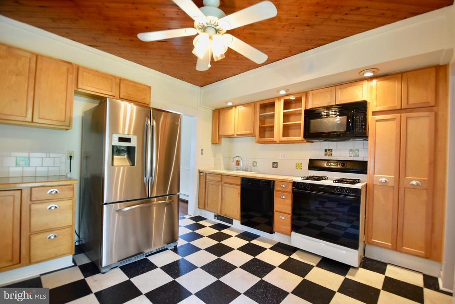
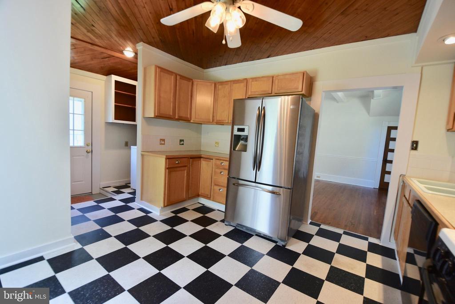
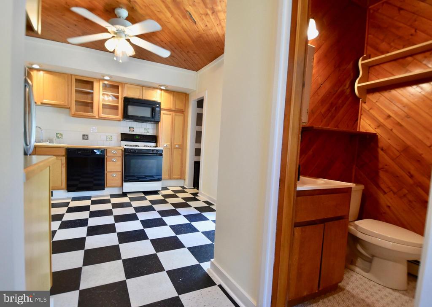
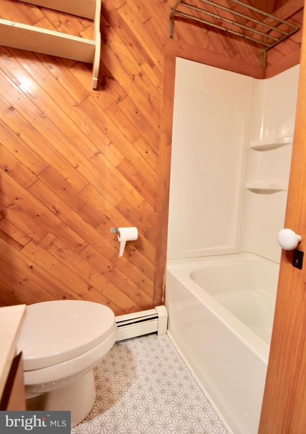
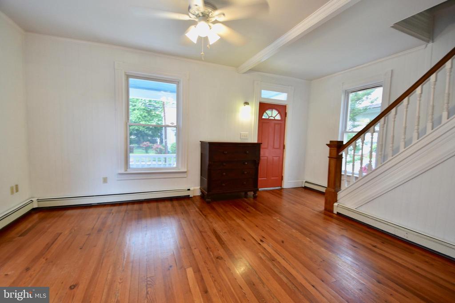
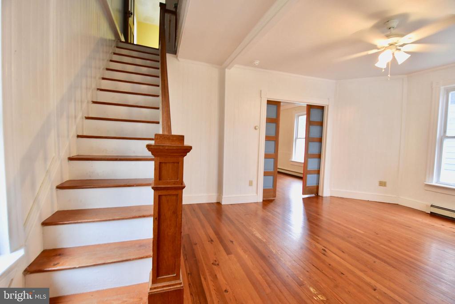
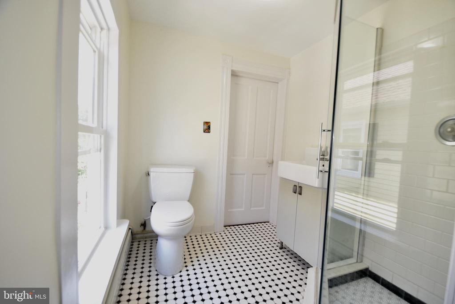
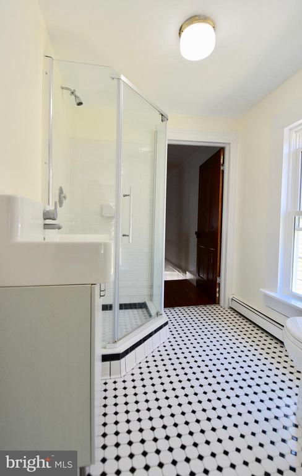
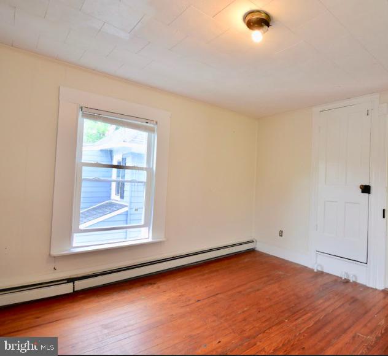
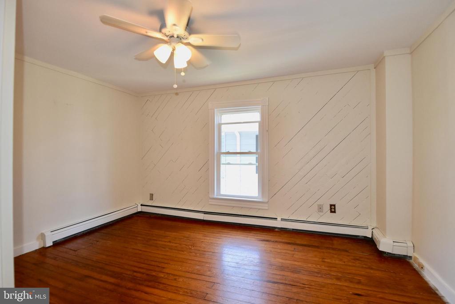
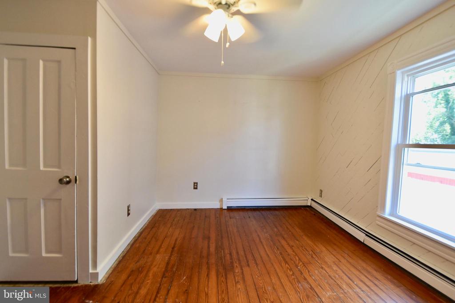
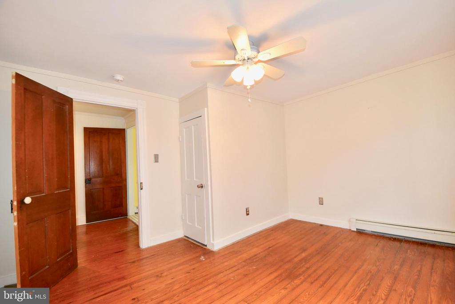
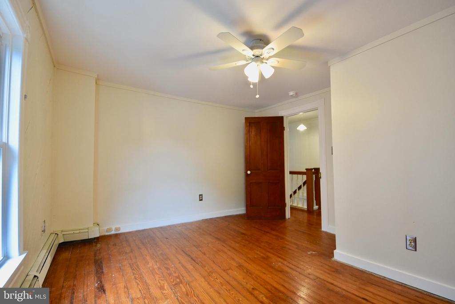
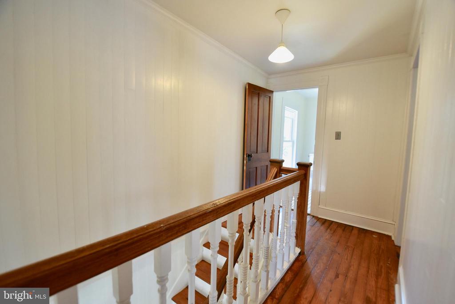
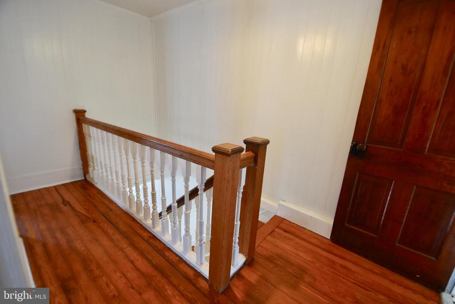
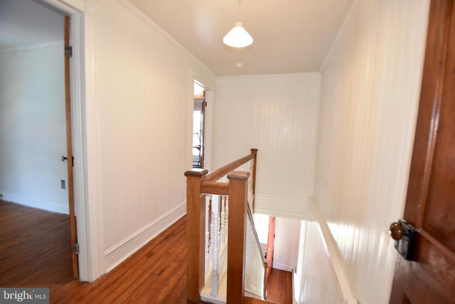
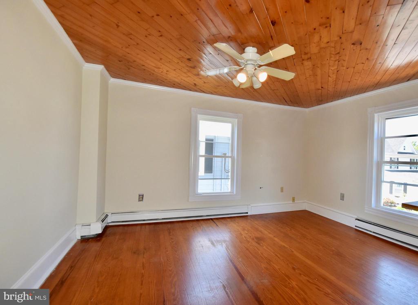
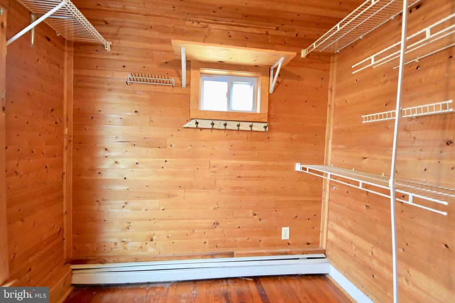
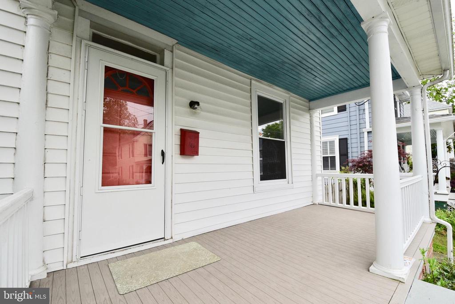
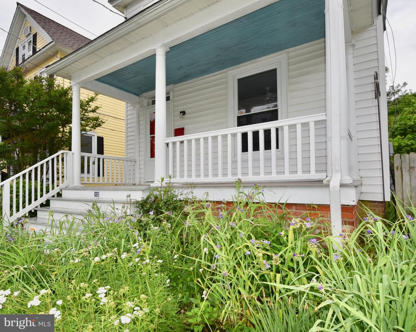
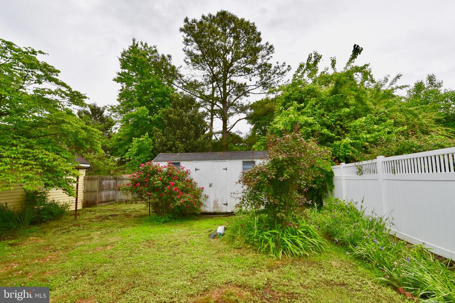
Come visit 112 Willis Street in the Historic District of Cambridge. The 100 block of Willis Street is close to the Choptank River/Cambridge Yacht Club/Marina, Great Marsh, Long Wharf, as well as, shops and restaurants in downtown Cambridge. The spacious front porch draws you into an inviting living room, dining room, and kitchen, with a small laundry room off the kitchen, and full bath close by - hardwood floors throughout most of the home with 3 bedrooms and full bath with shower on the 2nd floor. The primary bedroom has a large walk-in closet. There is also floored attic storage space with steps. The fenced back yard provides excellent privacy for outdoor entertaining. Don't wait, or you could miss this opportunity .

3
beds

2
baths

1,526 Sq.Ft. LIVING AREA

4,600 Sq.Ft. lot

Features & Amenities

Interior

  • total bedrooms3
  • Total bathrooms2
  • full bathrooms2
  • Laundry room Main Level
  • Flooring Wood, Hardwood, Vinyl
  • APPLIANCES Washer, Gas Water Heater, Dishwasher, Water Heater, Washer/Dryer Stacked, Refrigerator, Microwave
  • other interior Features Eat-in Kitchen, Cedar Closet(s), Ceiling Fan(s), Pantry, Walk-In Closet(s), Built-in Features, Crown Molding

Area & Lot

  • Status Sold
  • Living Area1,526 Sq.Ft.
  • Lot Area4,600 Sq.Ft.
  • MLS® IDMDDO2007254
  • TypeResidential
  • YEAR BUILT1917
  • NeighborhoodCambridge
  • Architecture StylesTraditional
  • School DistrictDORCHESTER COUNTY PUBLIC SCHOOLS

Exterior

  • STORIES2
  • water SourcePublic
  • utilitiesCable Available, Natural Gas Available, Sewer Available, Water Available
  • PoolNone
  • roofAsphalt
  • lot featuresBack Yard
  • parkingOn Street
  • HEAT TYPENatural Gas, Baseboard
  • AIR CONDITIONINGCeiling Fan(s), Window Unit(s), Electric
  • sewerPublic Sewer
  • SubstructureBrick/Mortar

Financial

  • Sales Price$242,500
  • Real Estate Tax $2,012/yr
  • Zoning R-3

Cambridge

Explore

Ready When You Are

We are committed to guiding you every step of the way—whether you're buying a home, selling a property, or securing a mortgage. Whatever your needs, we've got you covered.

Follow Us on Instagram