Leave a Message

Thank you for your message. We will be in touch with you shortly.

Explore Our Properties
116 GLENBURN AVENUE
116 GLENBURN AVENUE
116 GLENBURN AVENUE
116 GLENBURN AVENUE
116 GLENBURN AVENUE
116 GLENBURN AVENUE
116 GLENBURN AVENUE
116 GLENBURN AVENUE
116 GLENBURN AVENUE
116 GLENBURN AVENUE
116 GLENBURN AVENUE
116 GLENBURN AVENUE
116 GLENBURN AVENUE
116 GLENBURN AVENUE
116 GLENBURN AVENUE
116 GLENBURN AVENUE
116 GLENBURN AVENUE
116 GLENBURN AVENUE
116 GLENBURN AVENUE
116 GLENBURN AVENUE
116 GLENBURN AVENUE
116 GLENBURN AVENUE
116 GLENBURN AVENUE
116 GLENBURN AVENUE
116 GLENBURN AVENUE
116 GLENBURN AVENUE
116 GLENBURN AVENUE
116 GLENBURN AVENUE
116 GLENBURN AVENUE
116 GLENBURN AVENUE
116 GLENBURN AVENUE
116 GLENBURN AVENUE
116 GLENBURN AVENUE
116 GLENBURN AVENUE
116 GLENBURN AVENUE
116 GLENBURN AVENUE
116 GLENBURN AVENUE
116 GLENBURN AVENUE
116 GLENBURN AVENUE
116 GLENBURN AVENUE
116 GLENBURN AVENUE
116 GLENBURN AVENUE
116 GLENBURN AVENUE
116 GLENBURN AVENUE
116 GLENBURN AVENUE
116 GLENBURN AVENUE
116 GLENBURN AVENUE
116 GLENBURN AVENUE
116 GLENBURN AVENUE
116 GLENBURN AVENUE
116 GLENBURN AVENUE
116 GLENBURN AVENUE
116 GLENBURN AVENUE
116 GLENBURN AVENUE
116 GLENBURN AVENUE
116 GLENBURN AVENUE
116 GLENBURN AVENUE
116 GLENBURN AVENUE
116 GLENBURN AVENUE
116 GLENBURN AVENUE
SEE ALL PHOTOS
116 GLENBURN AVENUE
116 GLENBURN AVENUE
116 GLENBURN AVENUE
116 GLENBURN AVENUE
116 GLENBURN AVENUE
116 GLENBURN AVENUE
116 GLENBURN AVENUE
116 GLENBURN AVENUE
116 GLENBURN AVENUE
116 GLENBURN AVENUE
116 GLENBURN AVENUE
116 GLENBURN AVENUE
116 GLENBURN AVENUE
116 GLENBURN AVENUE
116 GLENBURN AVENUE
116 GLENBURN AVENUE
116 GLENBURN AVENUE
116 GLENBURN AVENUE
116 GLENBURN AVENUE
116 GLENBURN AVENUE
116 GLENBURN AVENUE
116 GLENBURN AVENUE
116 GLENBURN AVENUE
116 GLENBURN AVENUE
116 GLENBURN AVENUE
116 GLENBURN AVENUE
116 GLENBURN AVENUE
116 GLENBURN AVENUE
116 GLENBURN AVENUE
116 GLENBURN AVENUE
116 GLENBURN AVENUE
116 GLENBURN AVENUE
116 GLENBURN AVENUE
116 GLENBURN AVENUE
116 GLENBURN AVENUE
116 GLENBURN AVENUE
116 GLENBURN AVENUE
116 GLENBURN AVENUE
116 GLENBURN AVENUE
116 GLENBURN AVENUE
116 GLENBURN AVENUE
116 GLENBURN AVENUE
116 GLENBURN AVENUE
116 GLENBURN AVENUE
116 GLENBURN AVENUE
116 GLENBURN AVENUE
116 GLENBURN AVENUE
116 GLENBURN AVENUE
116 GLENBURN AVENUE
116 GLENBURN AVENUE
116 GLENBURN AVENUE
116 GLENBURN AVENUE
116 GLENBURN AVENUE
116 GLENBURN AVENUE
116 GLENBURN AVENUE
116 GLENBURN AVENUE
116 GLENBURN AVENUE
116 GLENBURN AVENUE
116 GLENBURN AVENUE
116 GLENBURN AVENUE
For Sale

116 GLENBURN AVENUE

116 GLENBURN AVENUE, CAMBRIDGE, MD 21613

$443,000
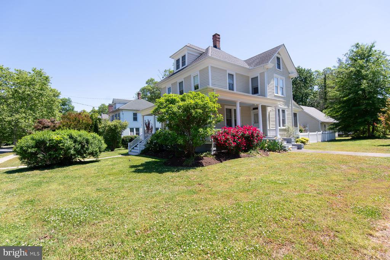
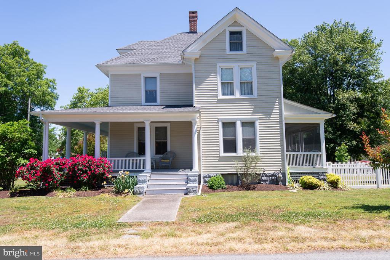
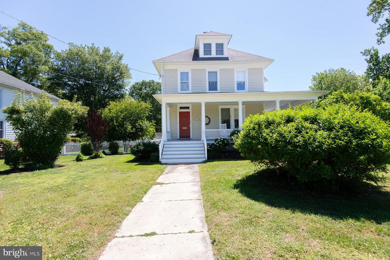
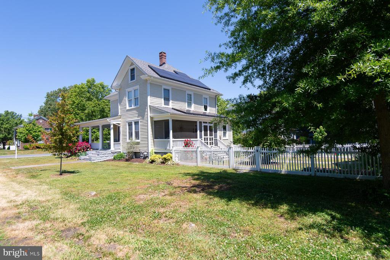
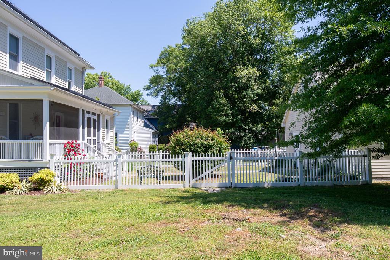
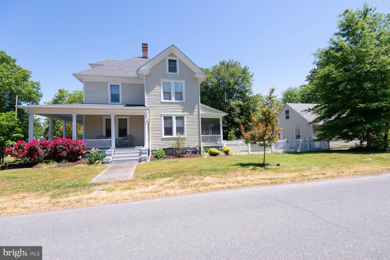
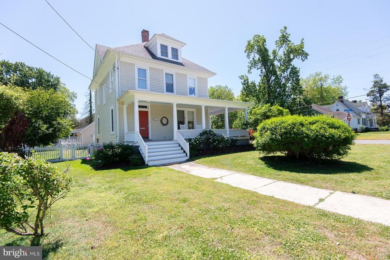
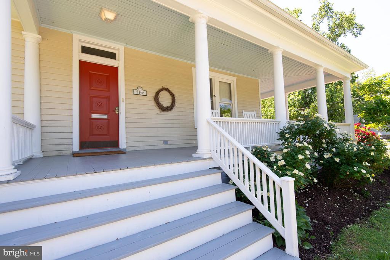
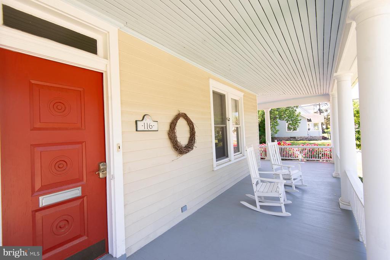
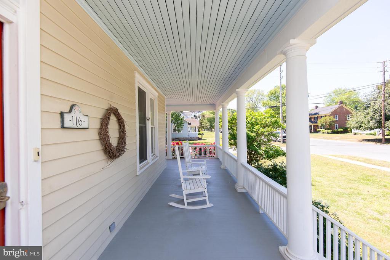
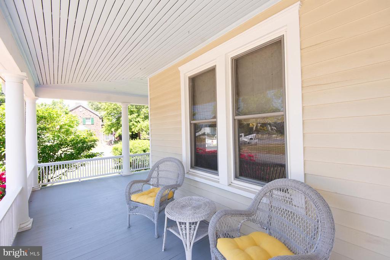
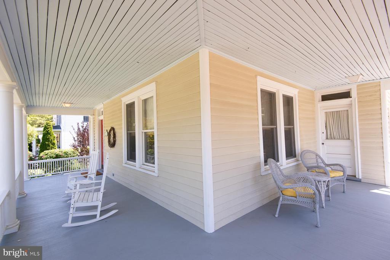
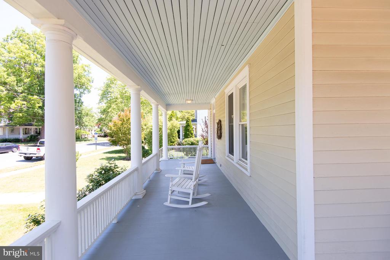
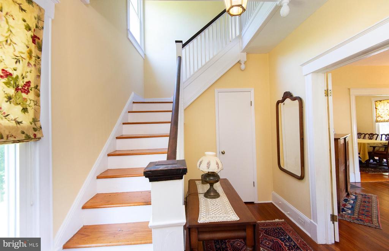
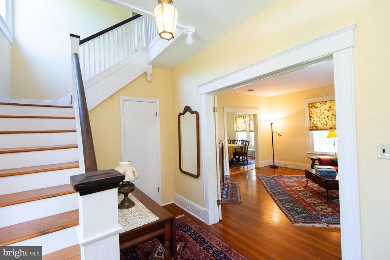
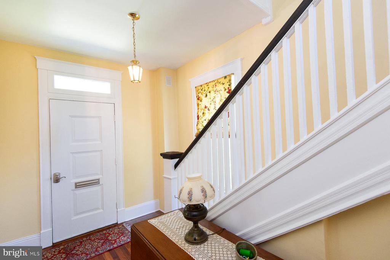
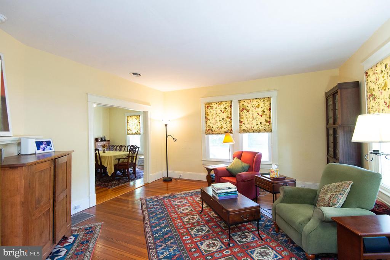
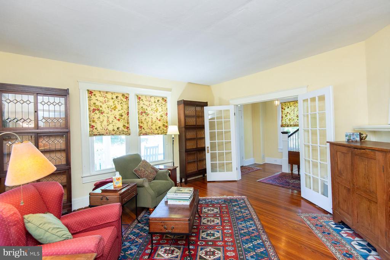
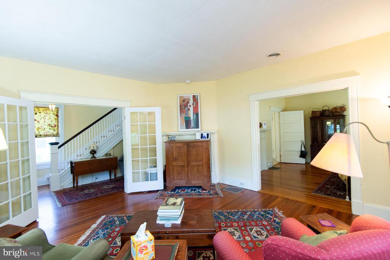
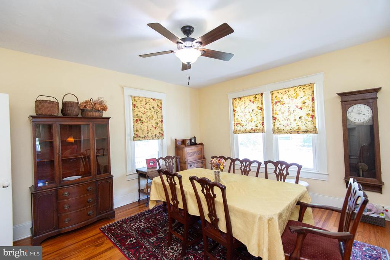
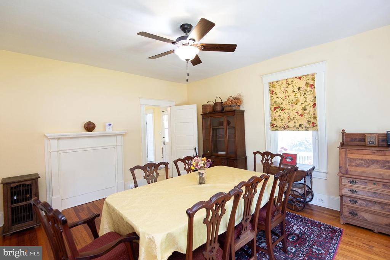
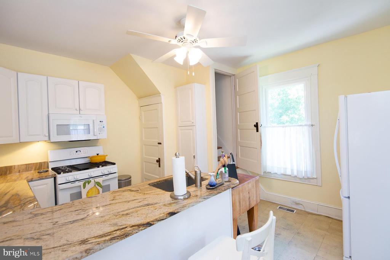
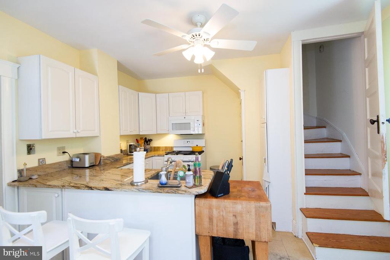
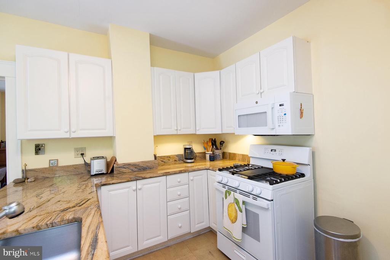
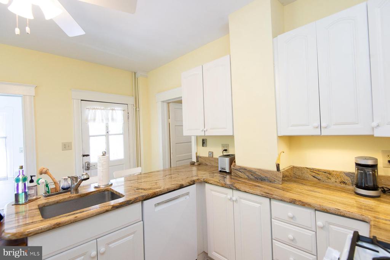
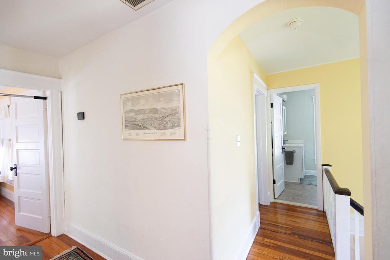
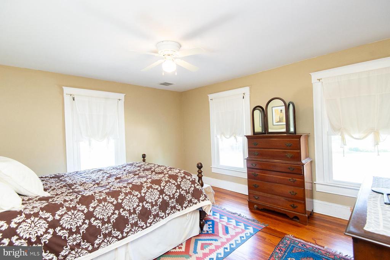
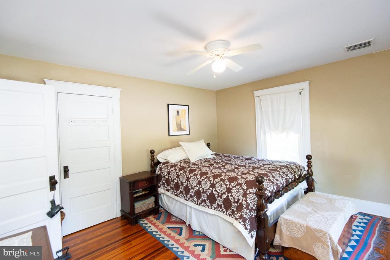
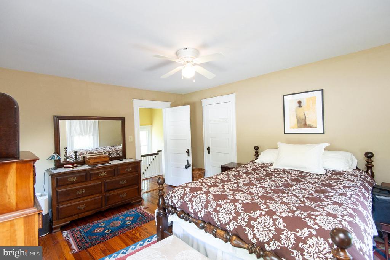
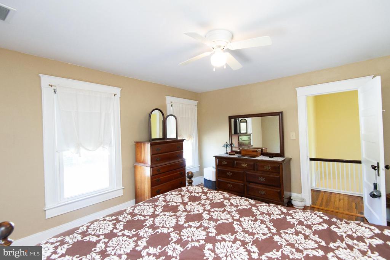
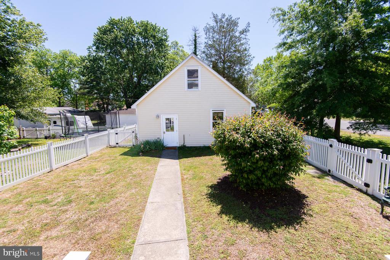
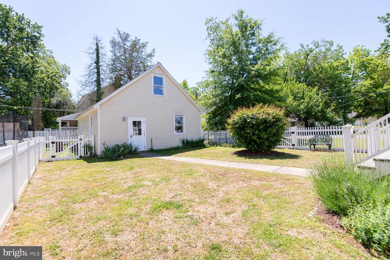
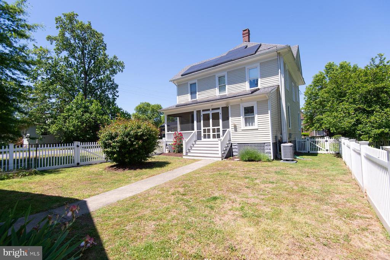
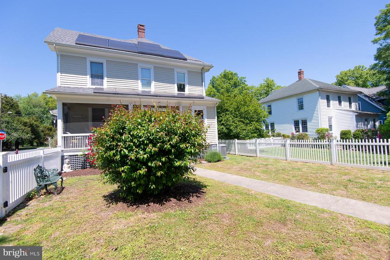
Charming two-story home located in Cambridge's desirable West End area, offering classic character and exceptional upkeep. Built in 1920, this single-family residence features approximately 1,738+- square feet of living space on a spacious 0.26+- acre lot.

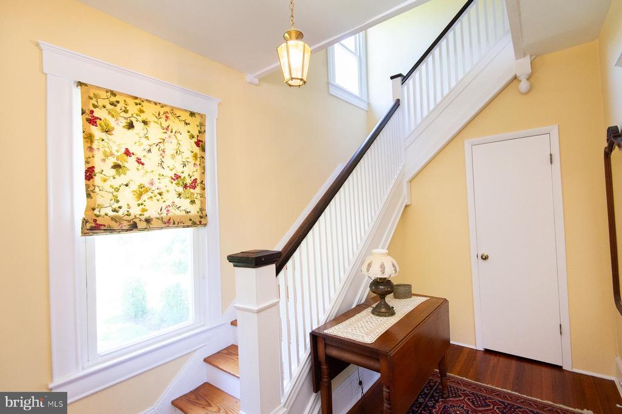
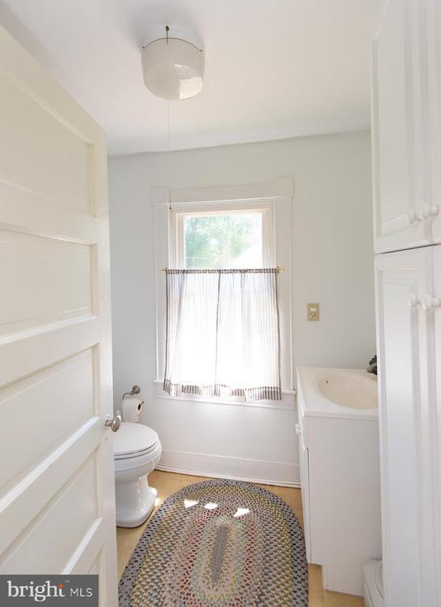
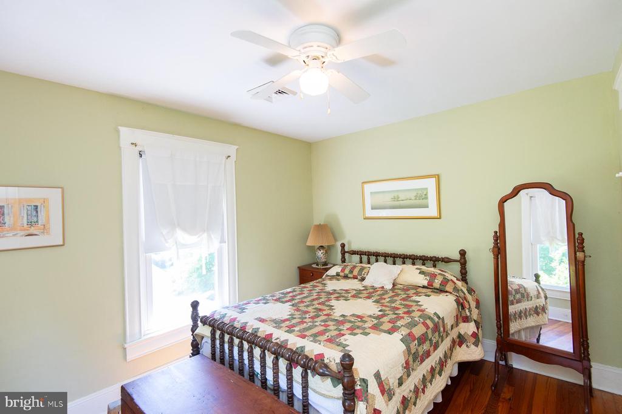
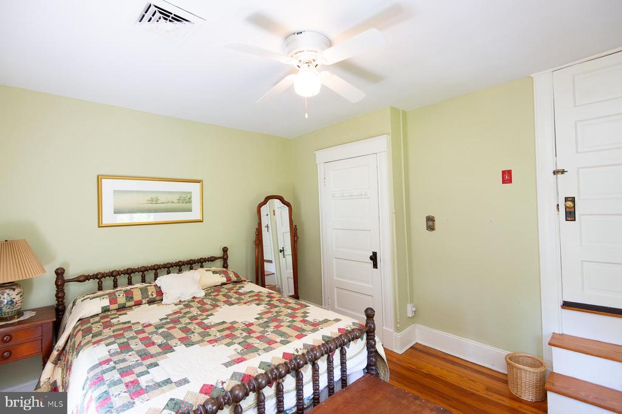
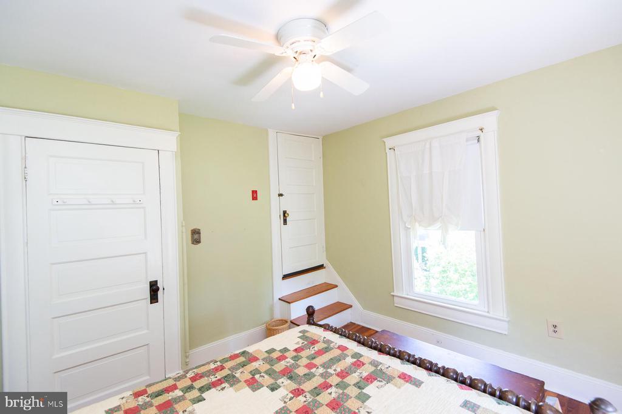
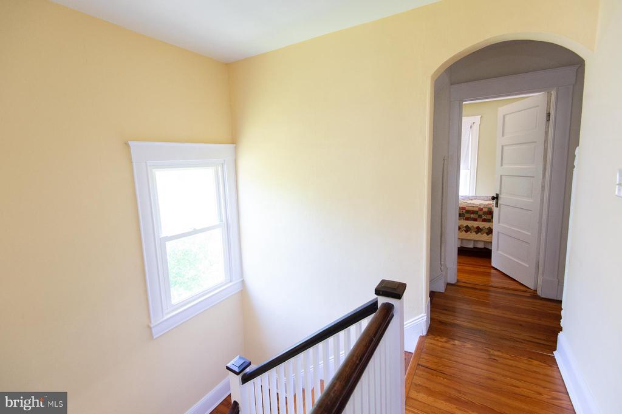
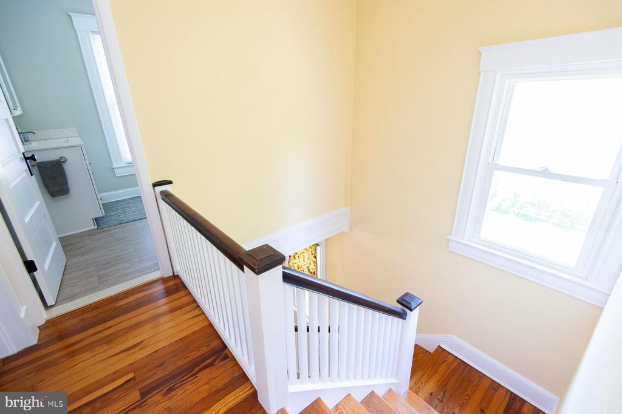
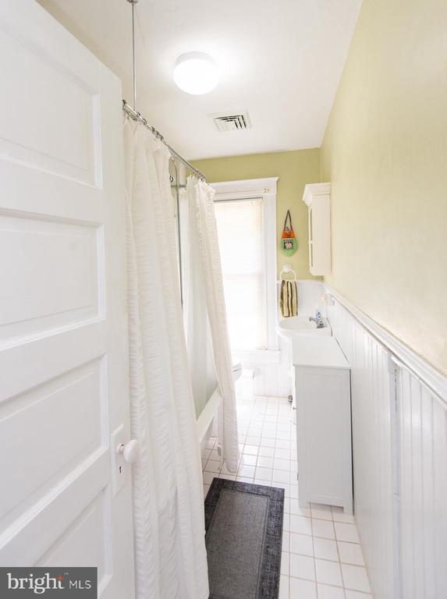
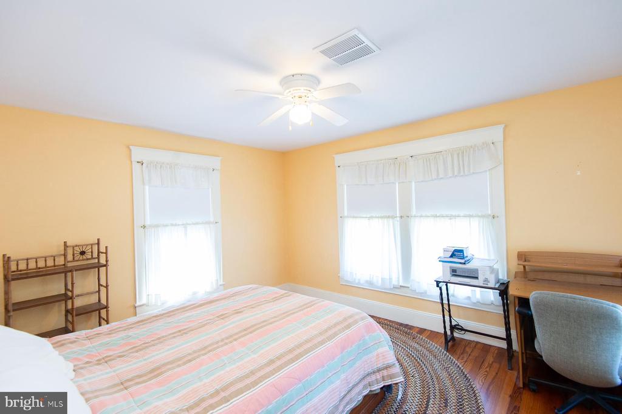
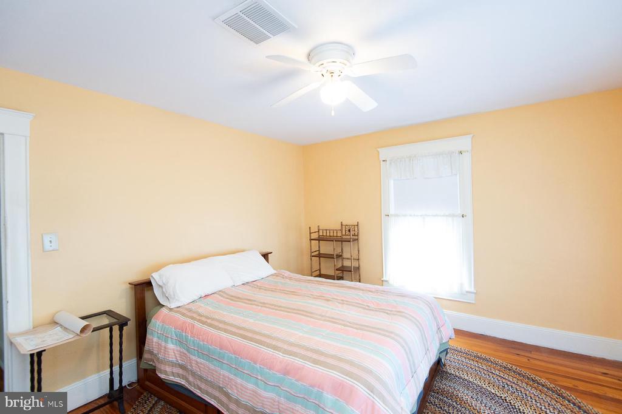
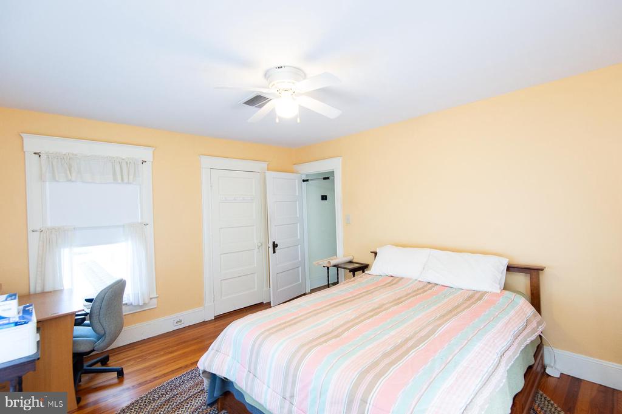
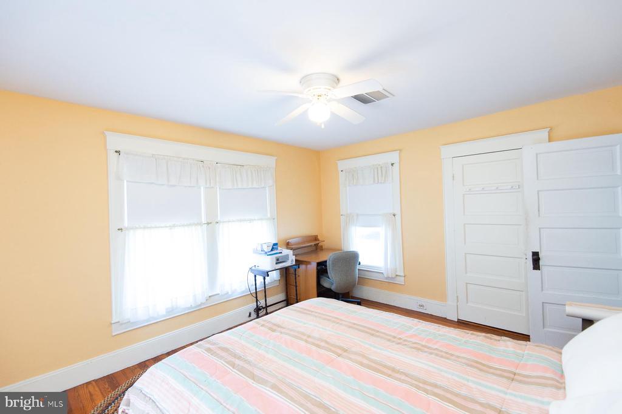
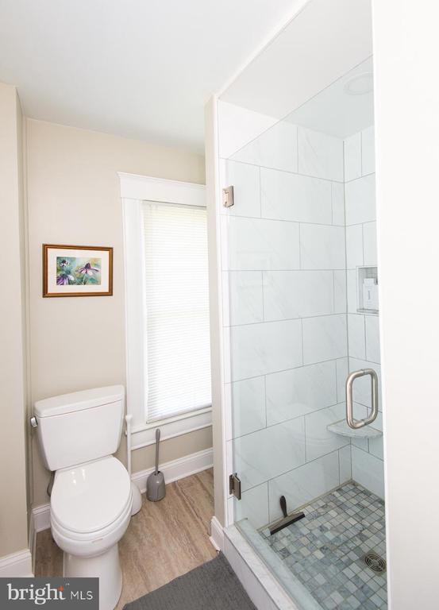
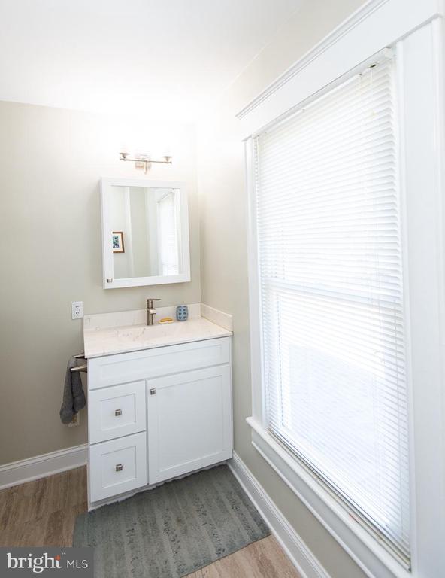
The home includes 3 bedrooms and 2 full bathrooms, with a functional layout and original elements that add to its historic appeal and traditional construction details. This property has been incredibly well maintained, with numerous upgrades completed over the years, providing peace of mind while preserving its timeless charm.

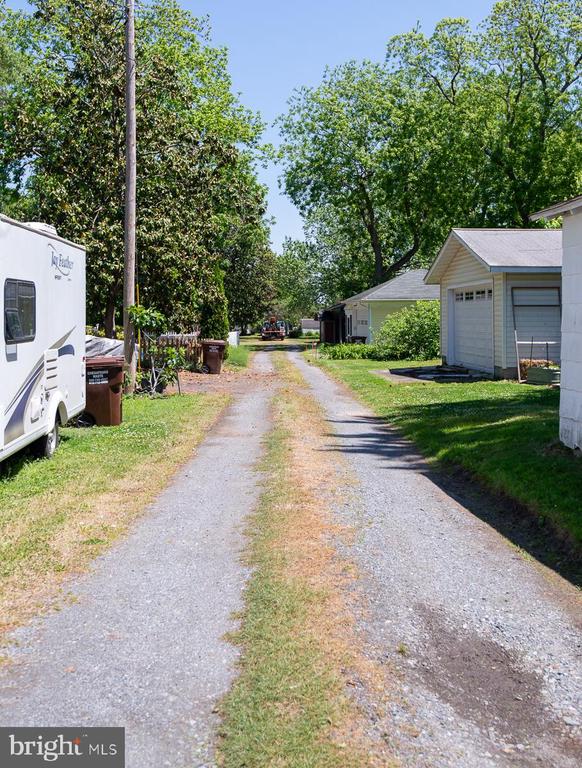
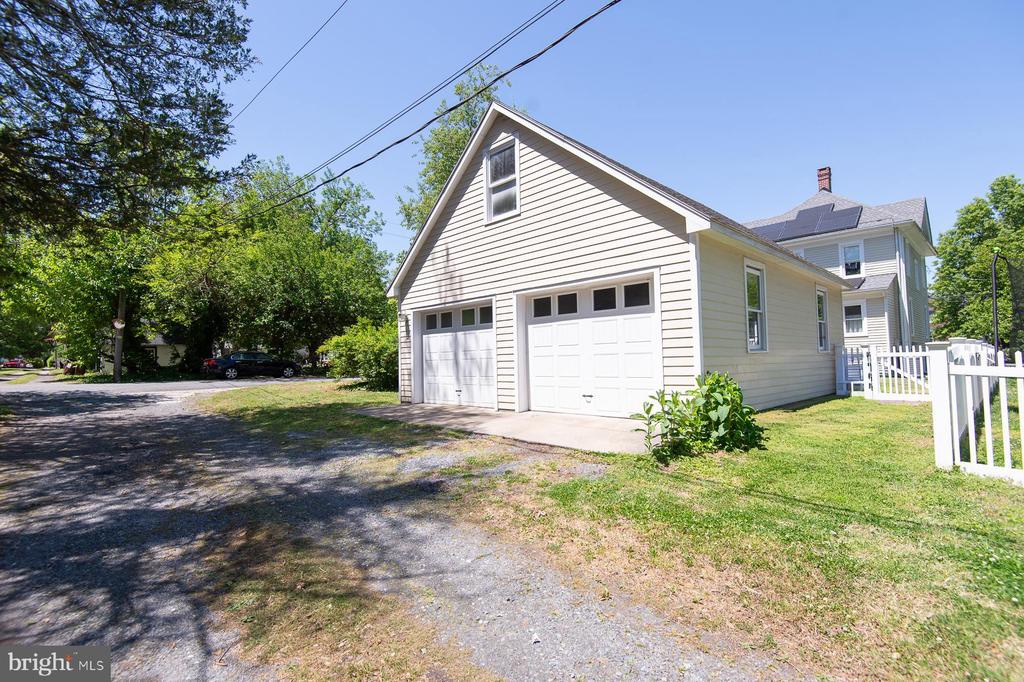
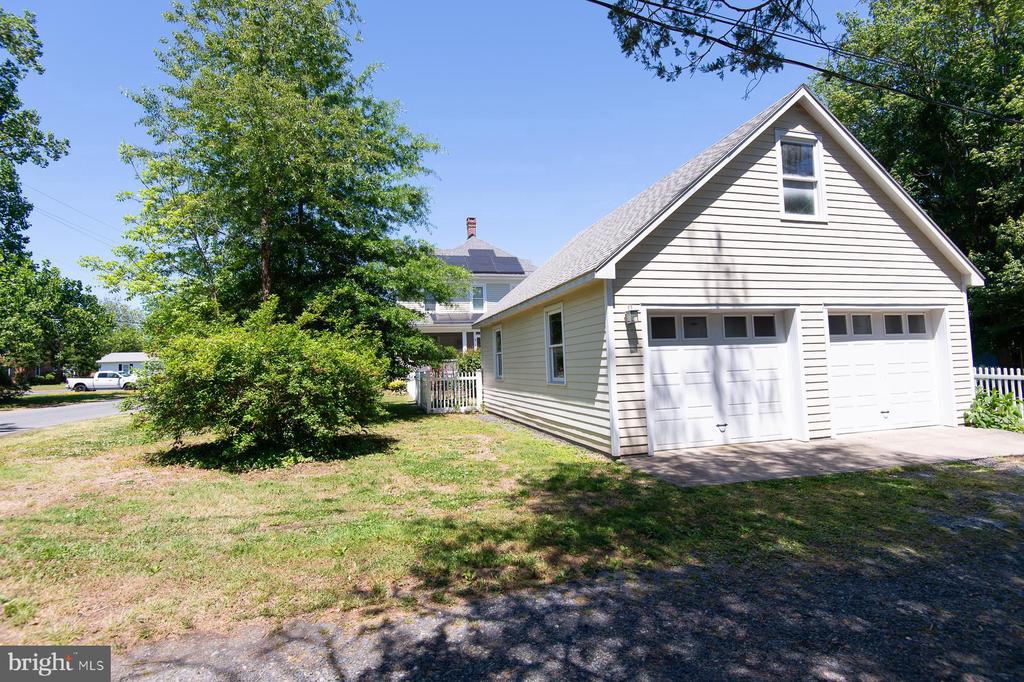
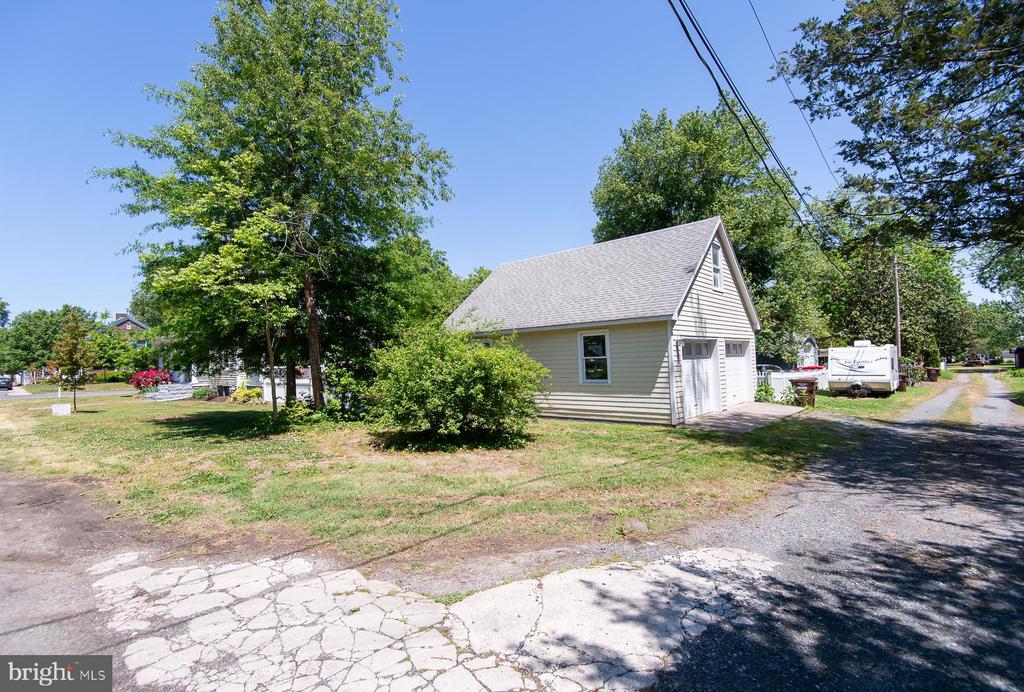
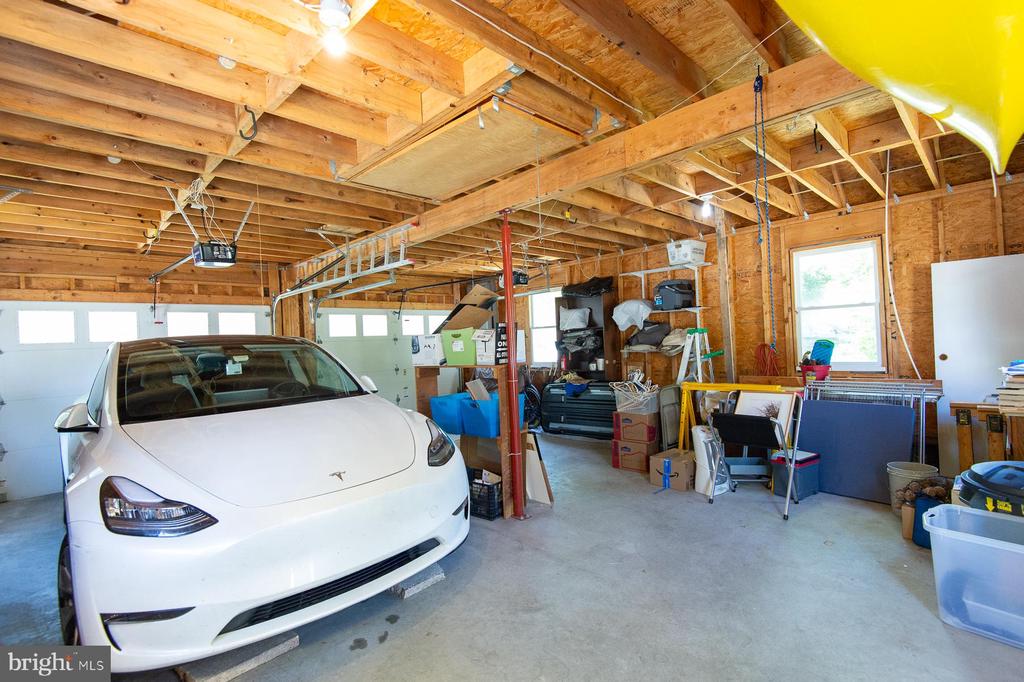
The exterior features a 24' x 28' detached two-car garage, complete with an electric vehicle charging hookup, offering both convenience and modern functionality.

Situated just minutes from downtown Cambridge, shopping, dining, and waterfront attractions, the location provides both convenience and access to everything Maryland's Eastern Shore has to offer. Whether you're searching for a primary residence or investment opportunity, this property delivers in a sought-after area.

3
beds

3
baths

1,738 Sq.Ft. LIVING AREA

0.26 Acres lot

William Linthicum

William Linthicum

Craig Linthicum

Craig Linthicum

Features & Amenities

Interior

  • total bedrooms3
  • Total bathrooms3
  • full bathrooms2
  • half bathroom1
  • Flooring Concrete, Hardwood, Vinyl
  • APPLIANCES Oven/Range - Electric, Refrigerator, Washer, Dryer - Electric, Built-In Microwave
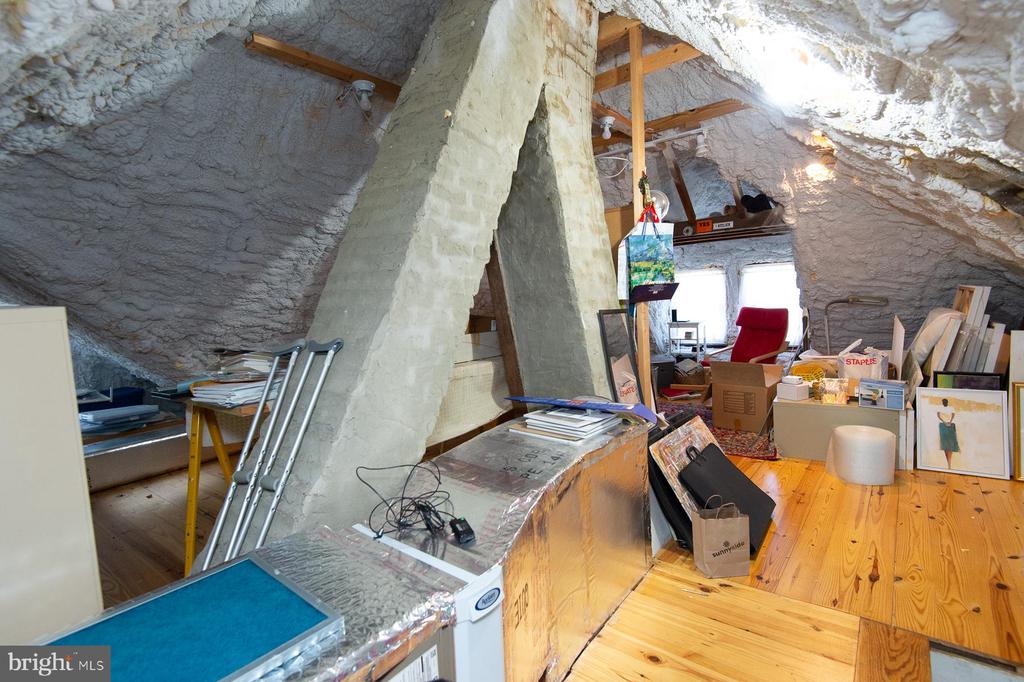
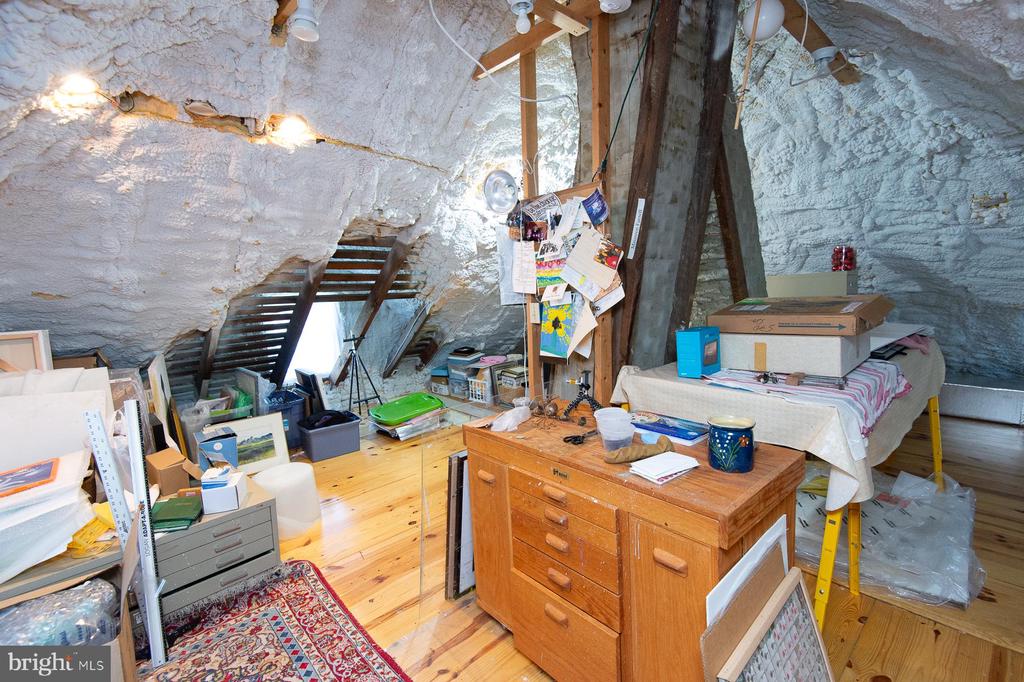
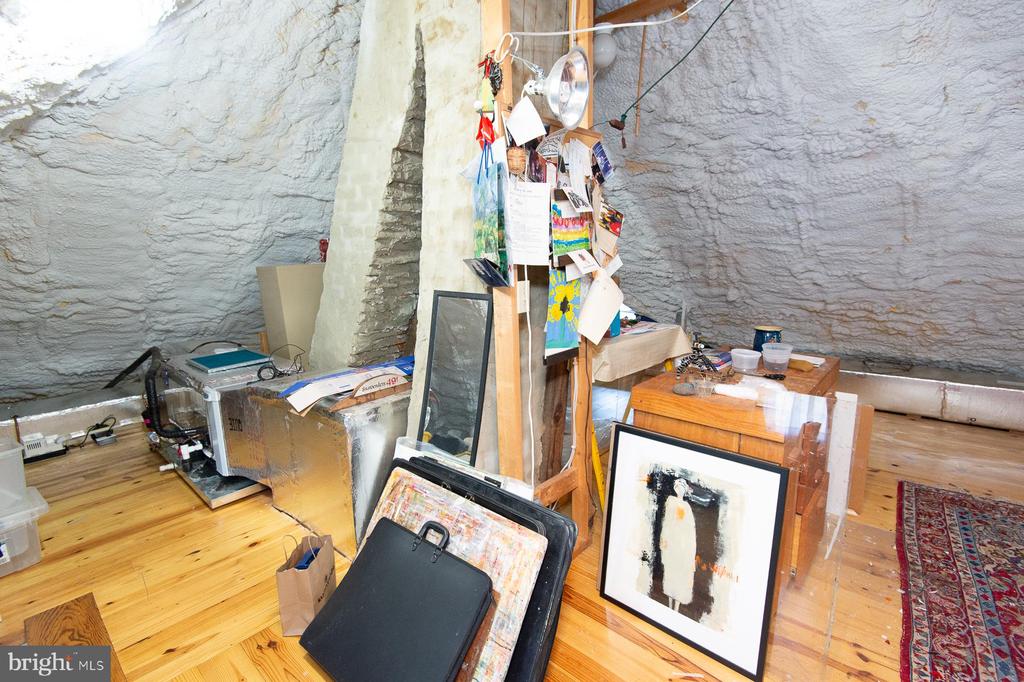
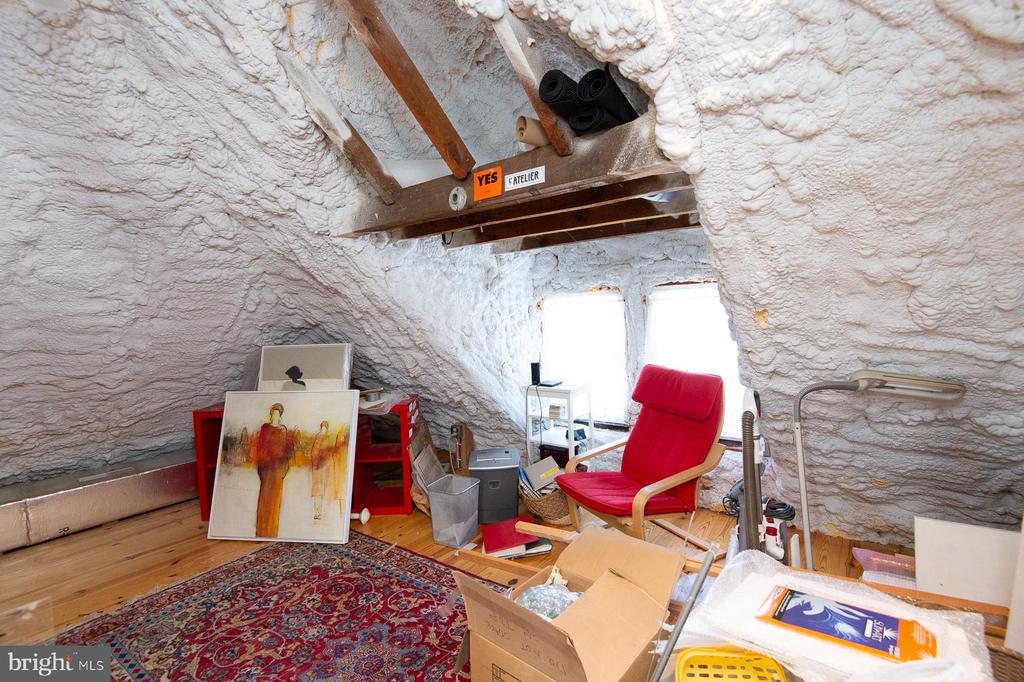
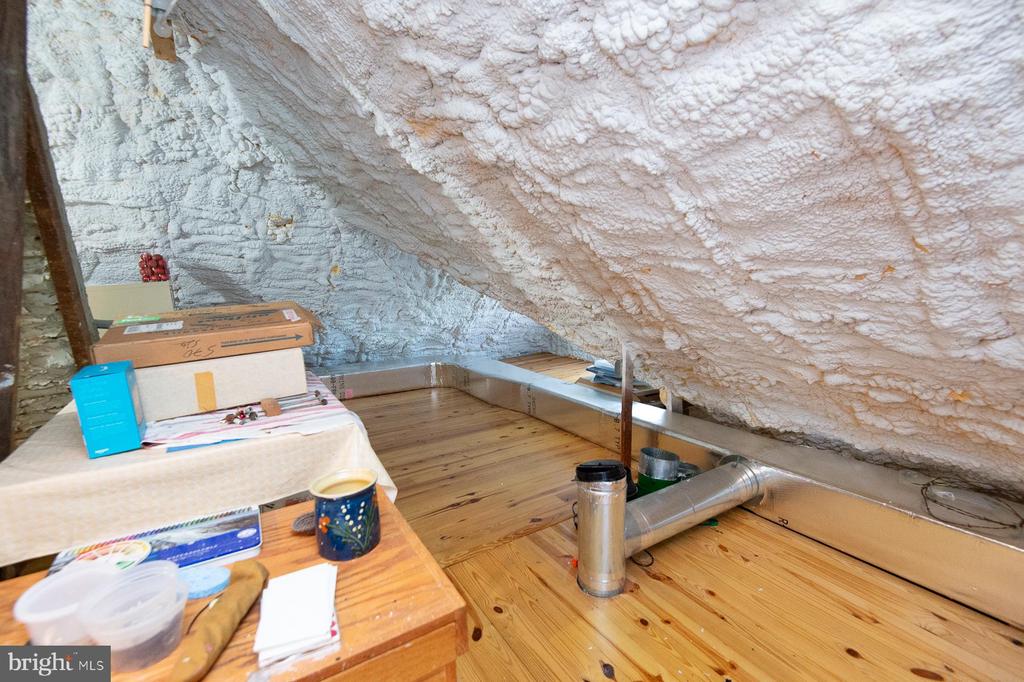
  • other interior Features Wood Floors, Floor Plan - Traditional, Attic, Additional Stairway, Bar, Ceiling Fan(s), Primary Bath(s), Recessed Lighting, Wainscotting

Area & Lot

  • Status For Sale
  • Living Area1,738 Sq.Ft.
  • Lot Area0.26 Acres
  • MLS® IDMDDO2012164
  • TypeResidential
  • YEAR BUILT1920
  • NeighborhoodCambridge
  • Architecture StylesVictorian

Exterior

  • STORIES25
  • water SourcePublic
  • utilitiesNatural Gas Available
  • roofFiberglass
  • parkingOff Street
  • HEAT TYPEForced Air, Heat Pump(s)
  • AIR CONDITIONINGOther
  • sewerPublic Sewer
  • SubstructureBlock
  • Disability FeaturesNone
  • Green featuresPV Solar Array(s) Owned
  • other exterior FeaturesSidewalks

Financial

  • Sales Price$443,000
  • Real Estate Tax $4,183/yr
  • Zoning R-2
image

Schedule a Showing

We would love to show you our beautiful property. Please select your preferred date and time below. An agent will be in touch shortly to confirm your appointment.

Schedule a Showing

We would love to show you our beautiful property. Please select your preferred date and time below. An agent will be in touch shortly to confirm your appointment.

Thank you for your interest in 116 GLENBURN AVENUE, CAMBRIDGE, MD 21613. We are reviewing your request and will be in touch shortly!

Mortgage Calculator

Estimate your monthly mortgage payment, including the principal and interest, property taxes, and HOA. Adjust the values to generate a more accurate rate.

All estimates are provided for informational purposes only. Actual amounts may vary.
$0,000 Your Payment 20 15 65
$0,000 Your Payment

Cambridge

Explore

Ready When You Are

We are committed to guiding you every step of the way—whether you're buying a home, selling a property, or securing a mortgage. Whatever your needs, we've got you covered.

Follow Us on Instagram