Leave a Message

Thank you for your message. We will be in touch with you shortly.

Explore Our Properties
121 70TH STREET Unit: 4
SEE ALL PHOTOS
121 70TH STREET Unit: 4
Sold

121 70TH STREET Unit: 4

121 70TH STREET Unit: 4, OCEAN CITY, MD 21842

$847,000
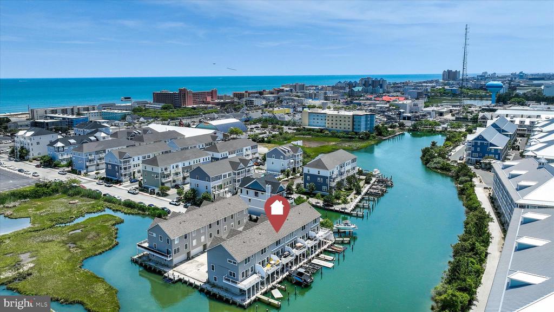
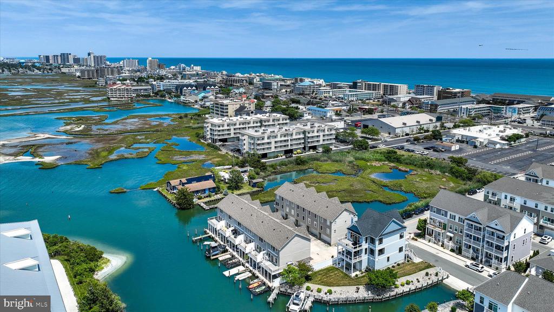
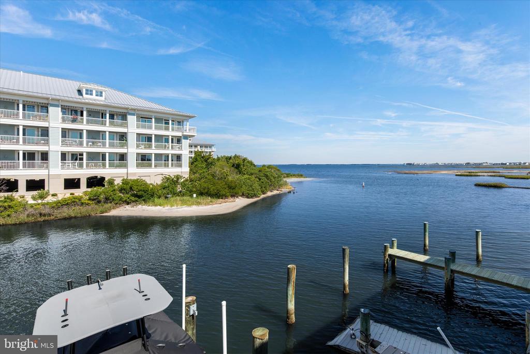
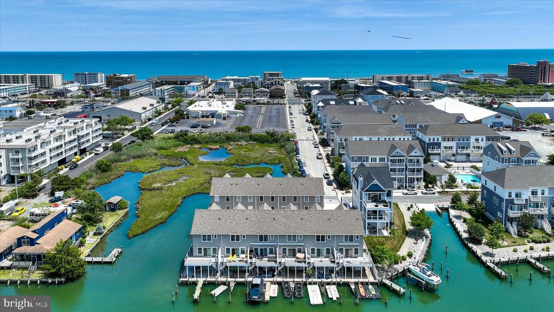
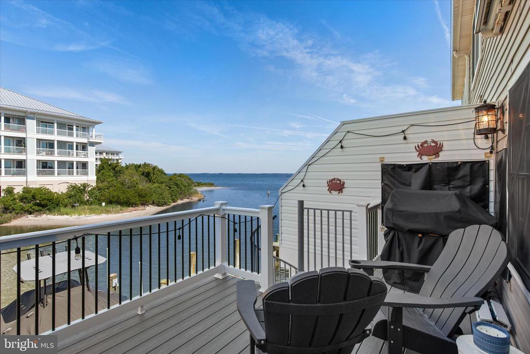
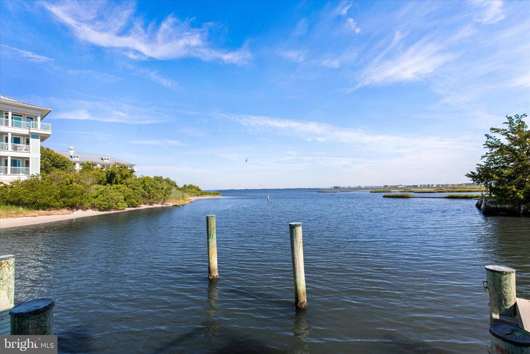
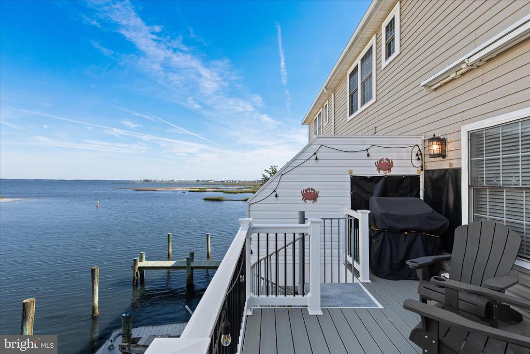
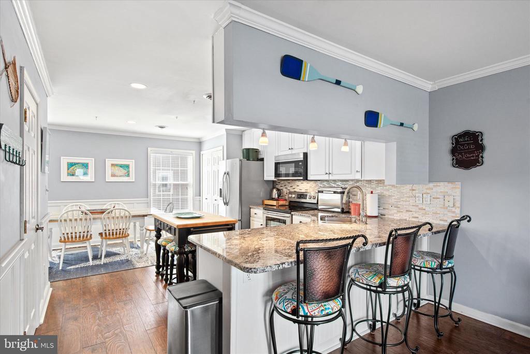
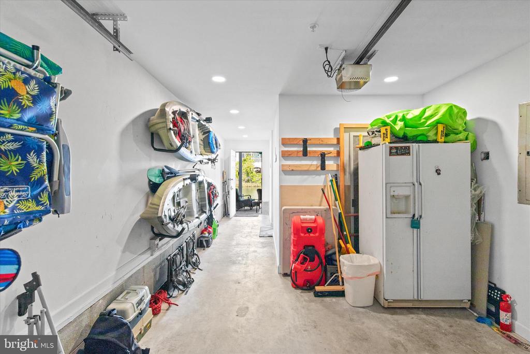
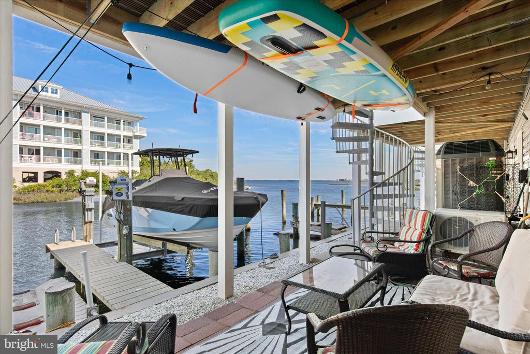
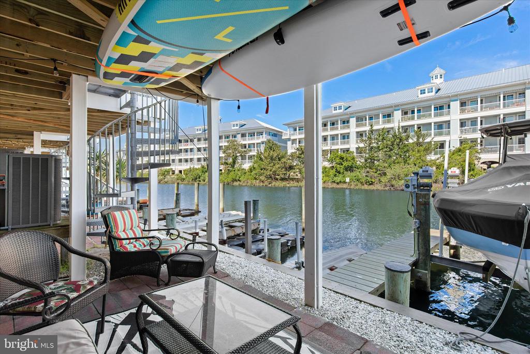
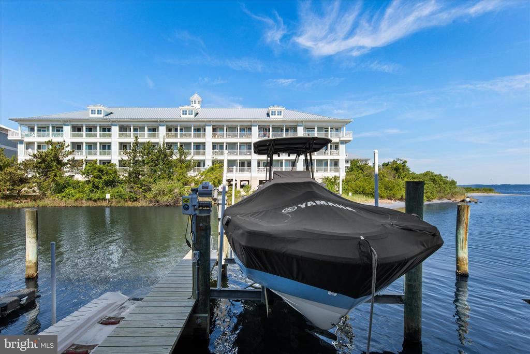
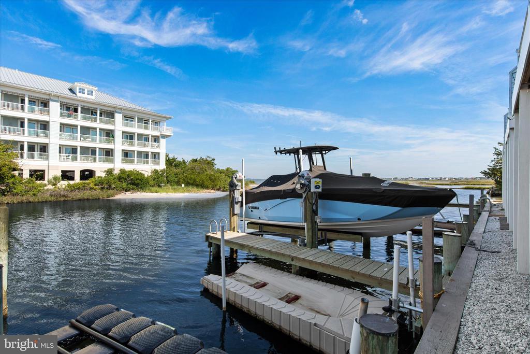
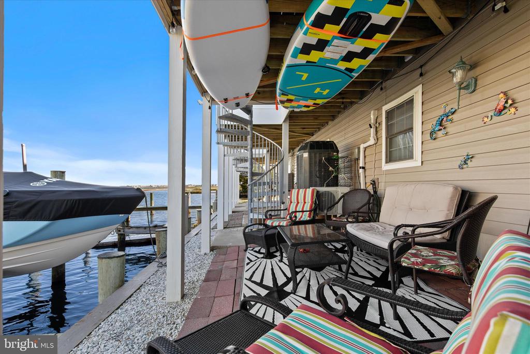
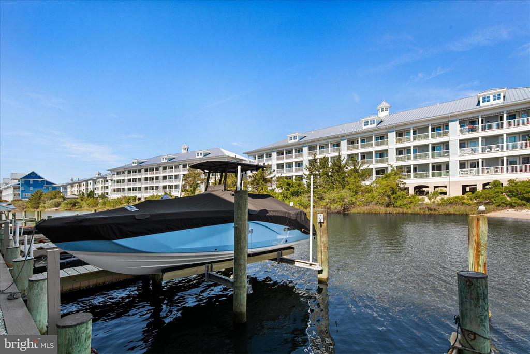
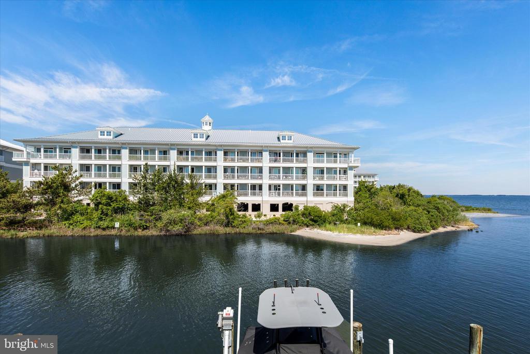
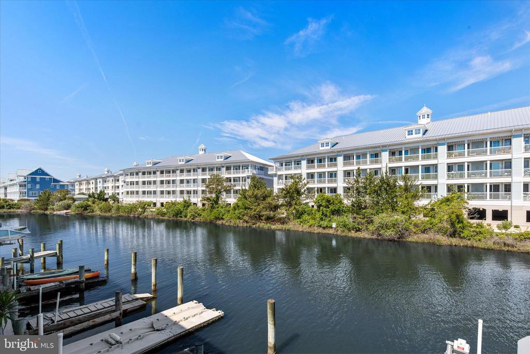
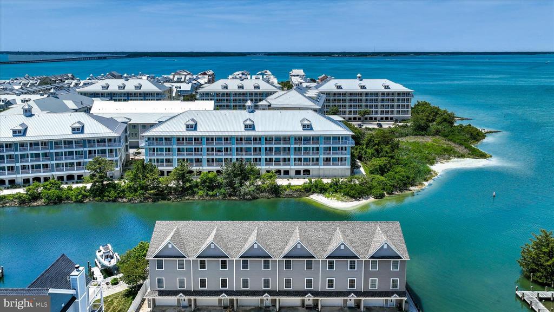
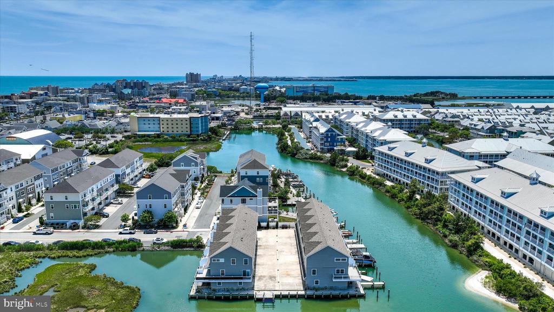
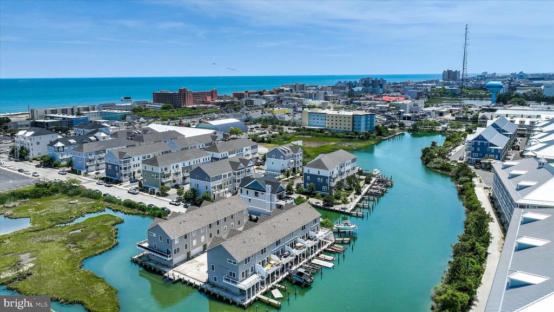
Waterfront living at its best! This spacious 3-bedroom + Bonus Room , 3.5-bath townhome offers the perfect blend of beach and boating lifestyle in a prime Ocean City location. Featuring 2 deeded boat slips with jet ski dock and a new 7k lb power boat lift, you can enjoy easy access to open waters right from your dock. Catch fresh crabs on the newly built extended pier. Plenty of storage for beach gear, kayaks, bikes, and more. Watch Sunday night fireworks from your deck each week.
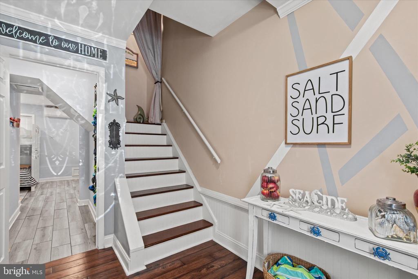
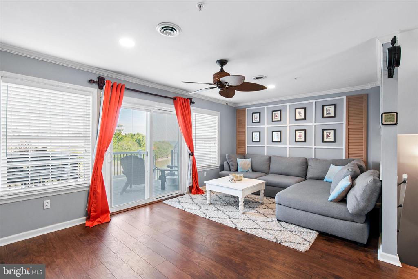
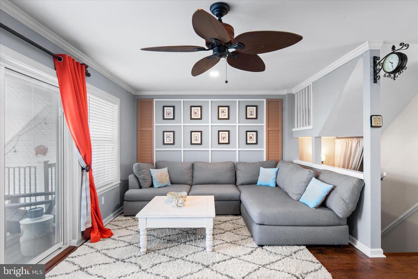
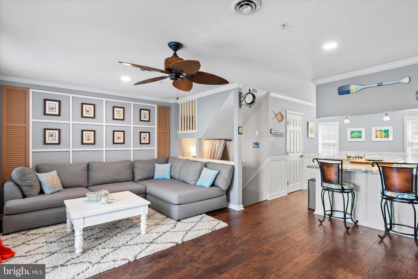
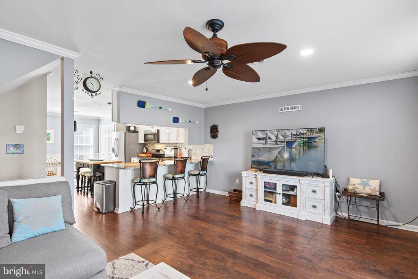
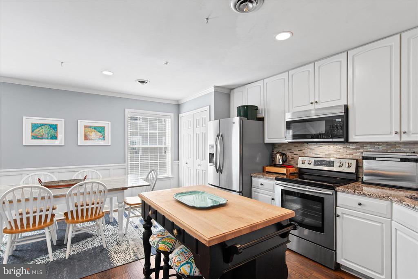
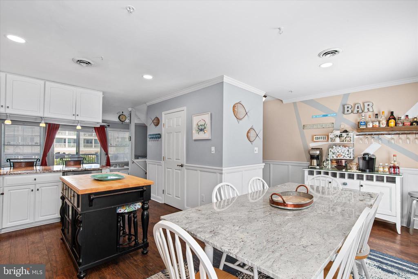
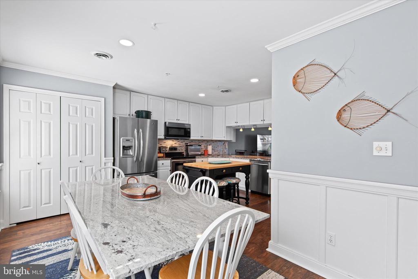
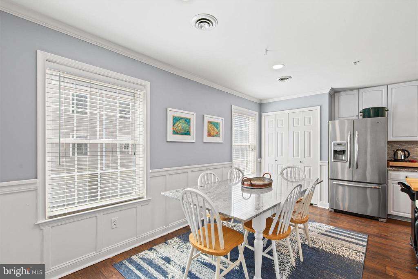
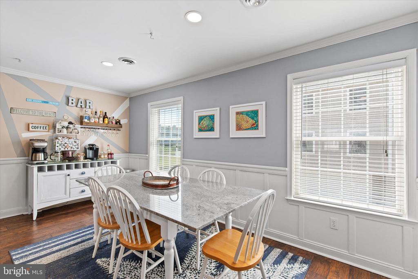
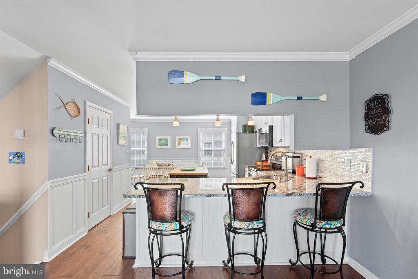
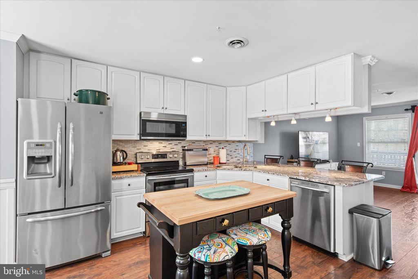
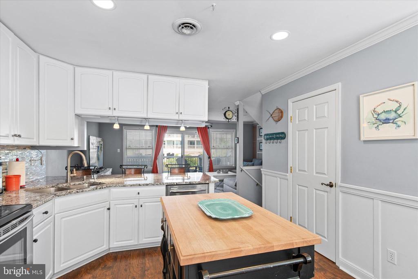
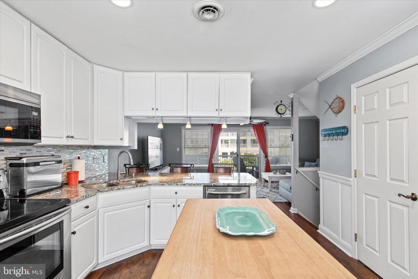
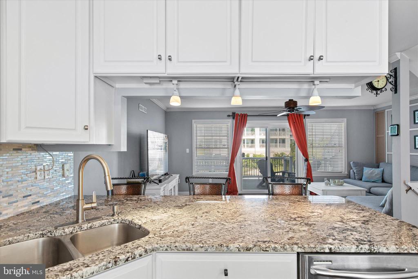
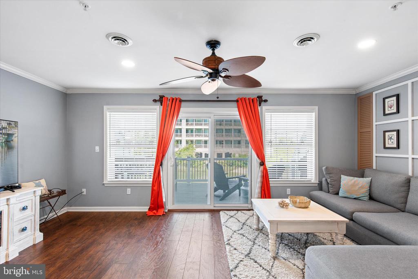
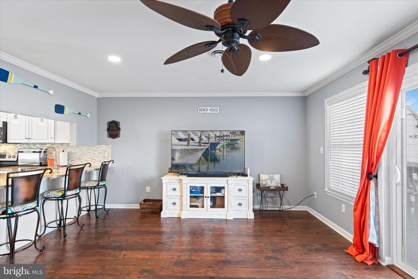
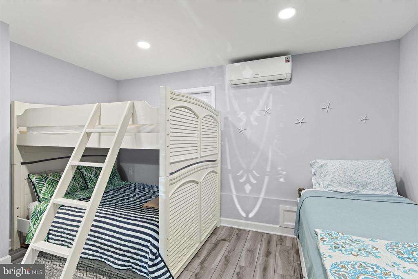
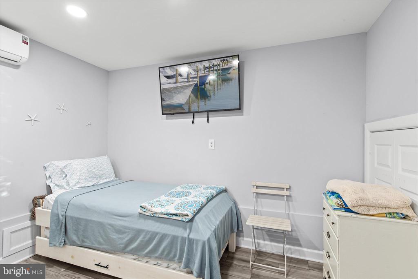
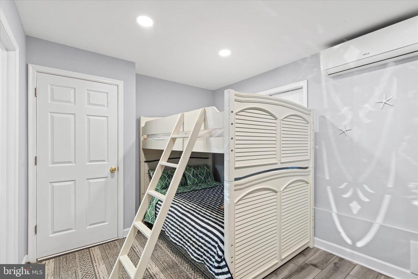
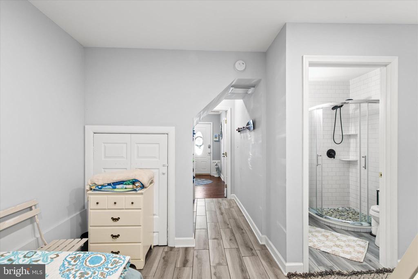
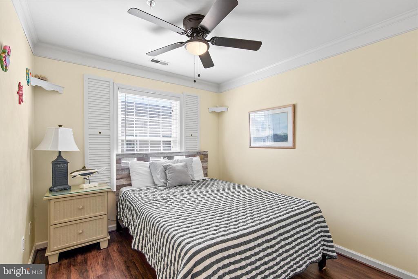
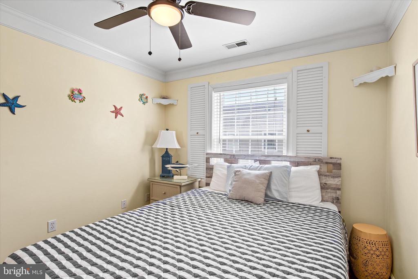
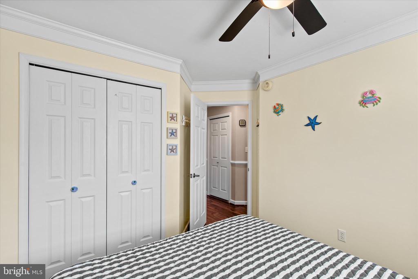
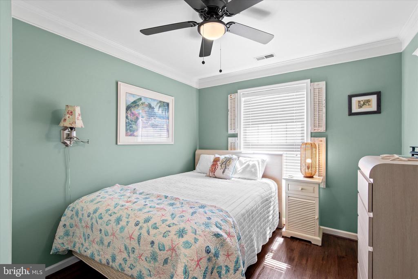
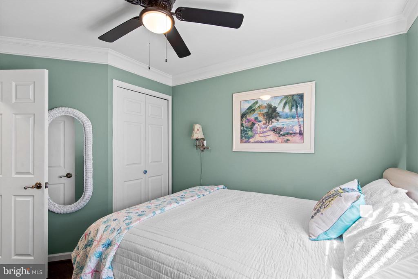
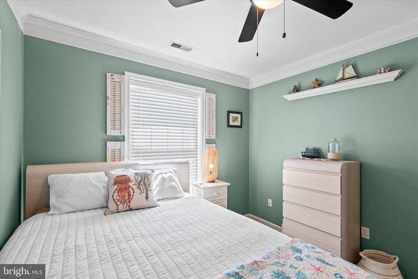
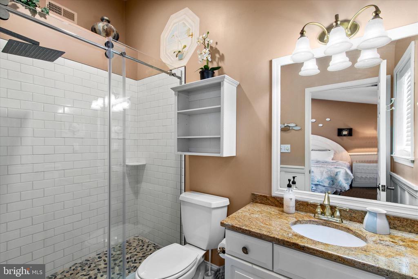
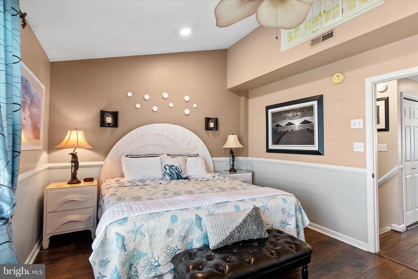
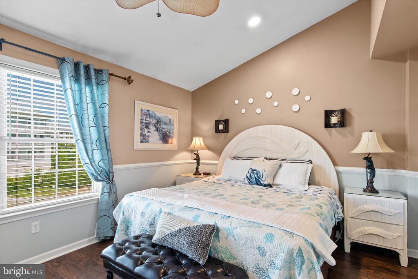
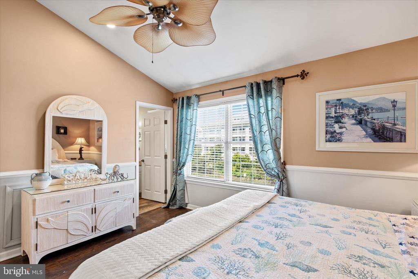
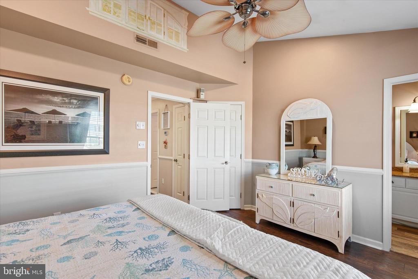
Inside, you'll find a bright and open living area paired with a spacious kitchen--ideal for entertaining after a day on the water or at the beach. The owner's suite boasts vaulted ceilings, creating a light and airy retreat, while additional bedrooms provide plenty of space for family and guests.
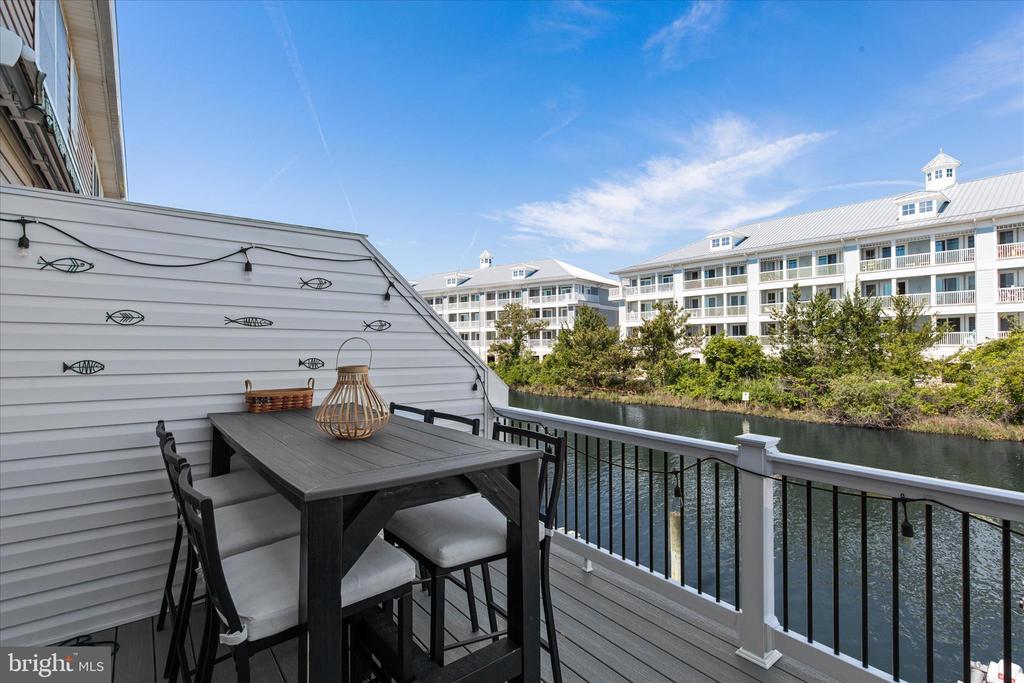
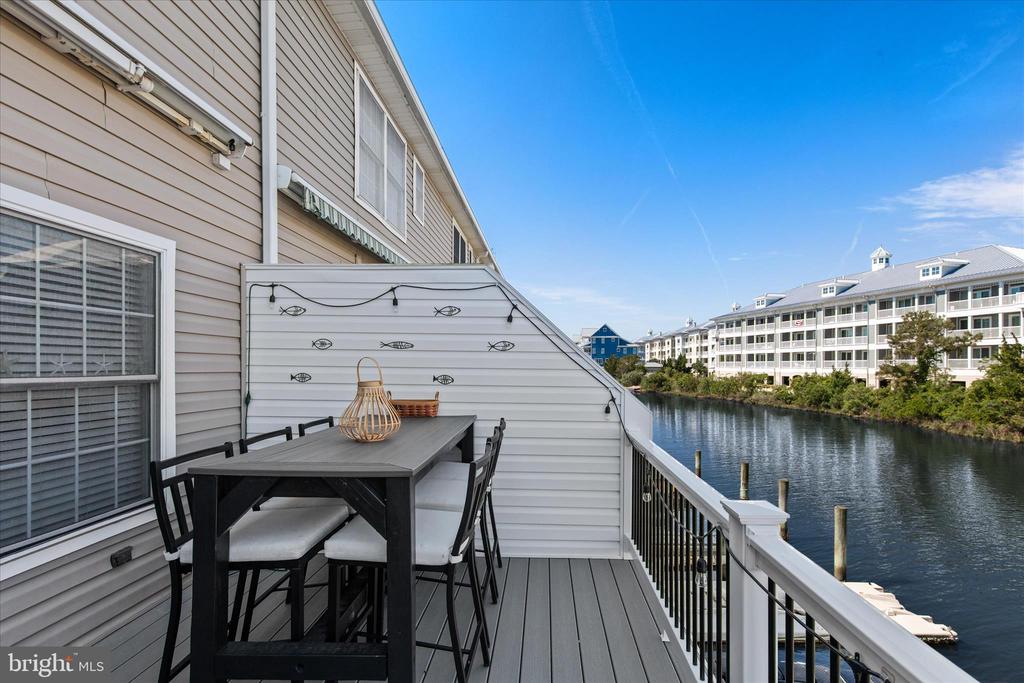
Step outside to enjoy gorgeous water views and stunning sunsets from the new decking, complete with a retractable awning for added comfort and shade--perfect for relaxing or unwinding at the end of the day. There is also a ground level patio under the deck.
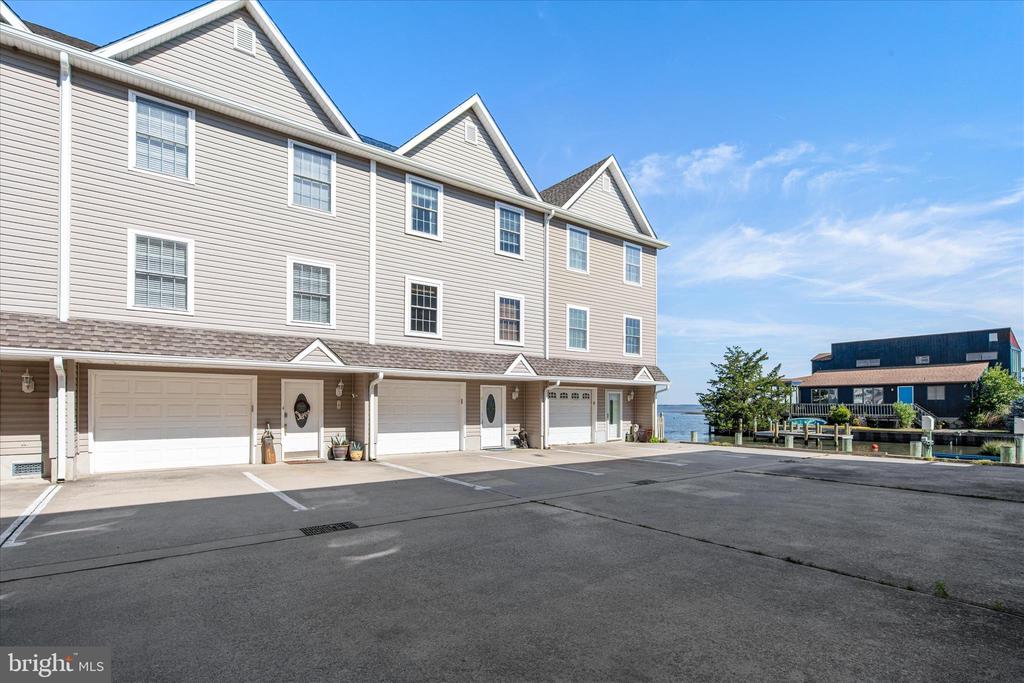
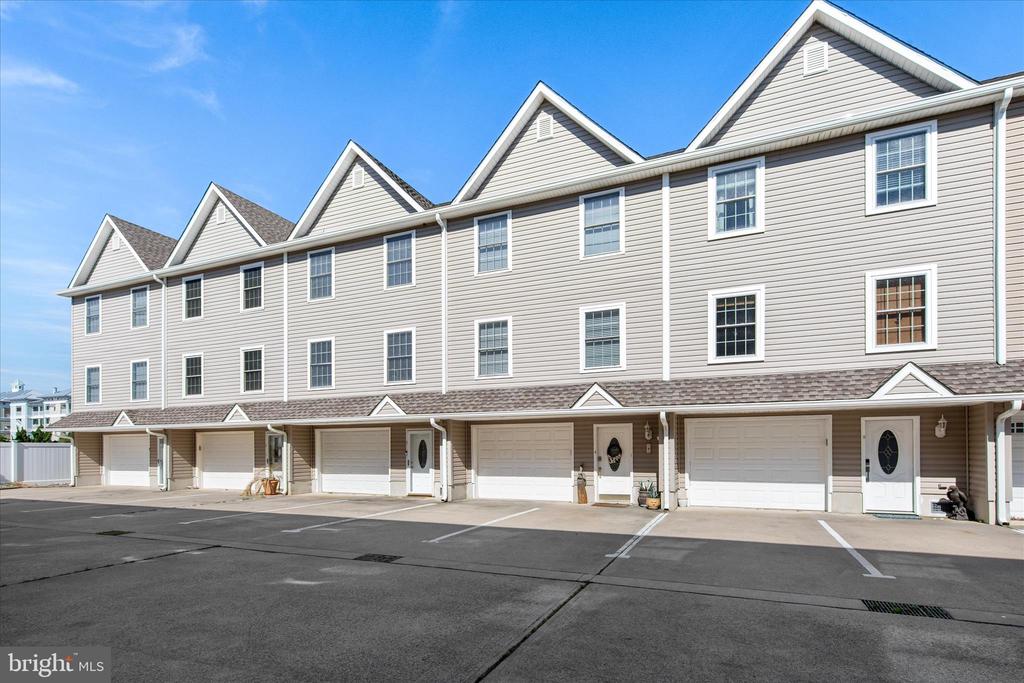
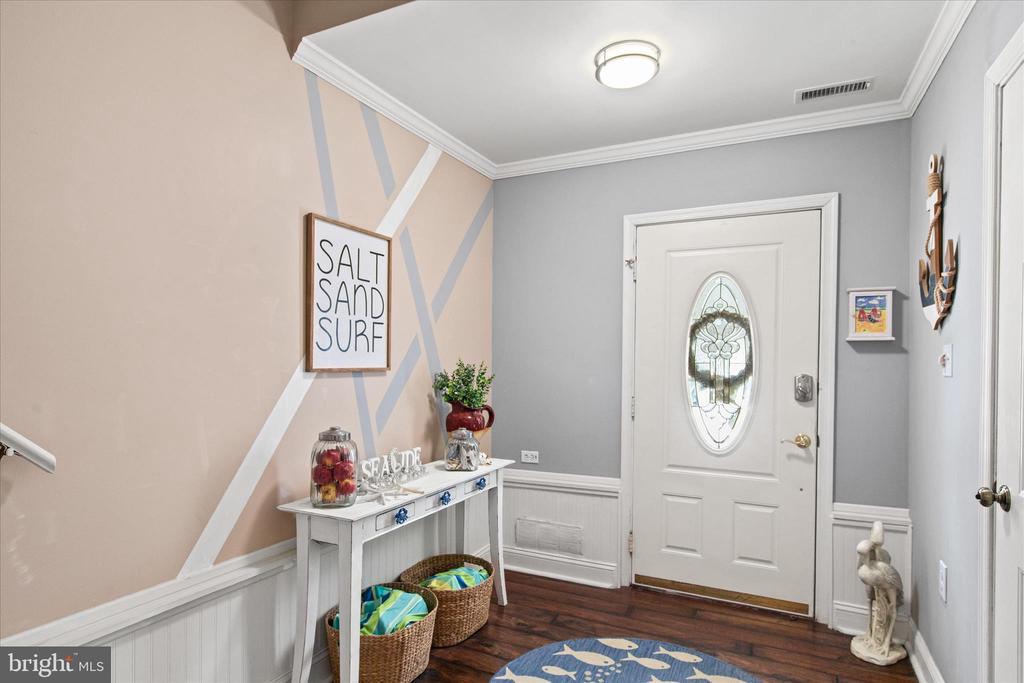
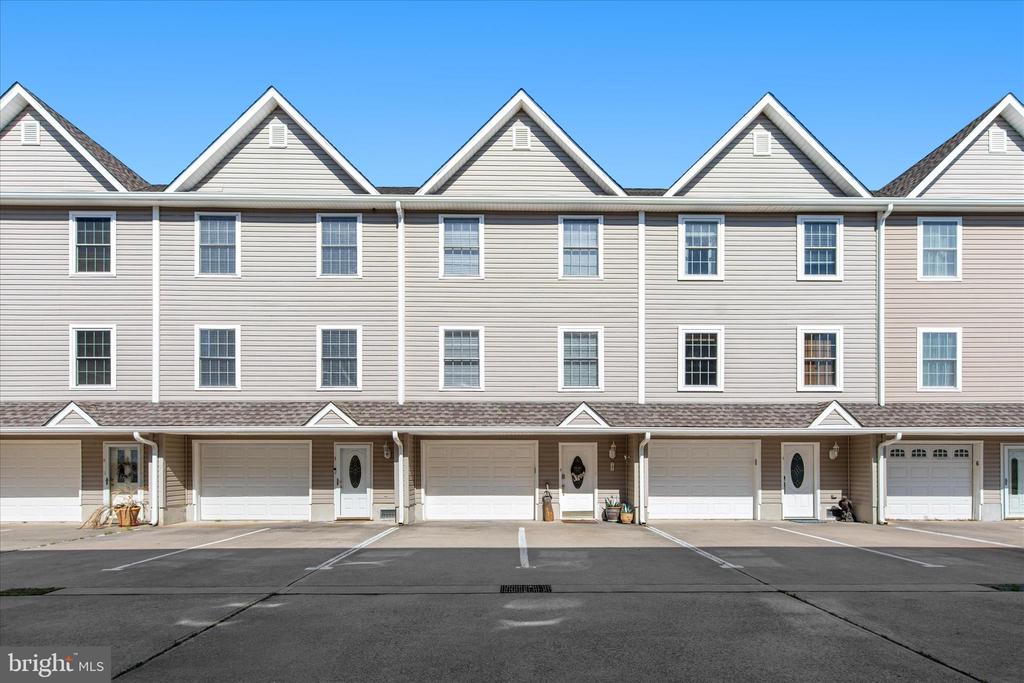
This property also offers two dedicated parking spaces plus additional street parking for guests.
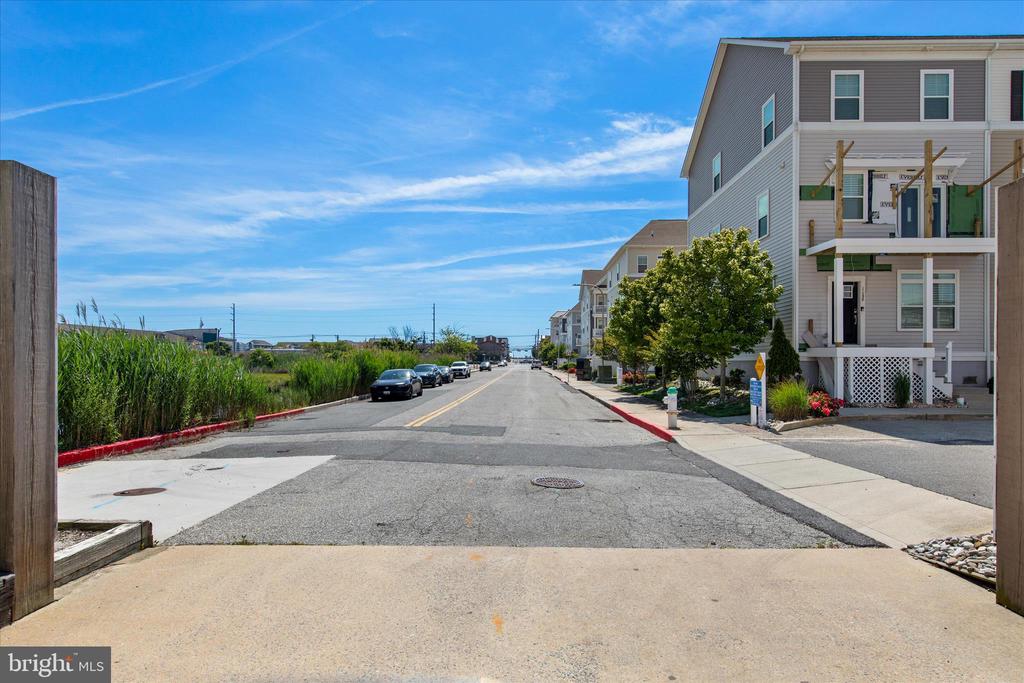
Located on 70th Street, this home is within easy walking distance to the beach, with the added convenience of a crosswalk and traffic light for easy access. Plus, you're close to restaurants, entertainment, and everything Ocean City has to offer.
Whether you're looking for a beach getaway, full-time residence, or investment property, this one truly delivers--boating, beach, and sunset views all in one.

3
beds

4
baths

1,775 Sq.Ft. LIVING AREA

William Linthicum

William Linthicum

Features & Amenities

Interior

  • total bedrooms3
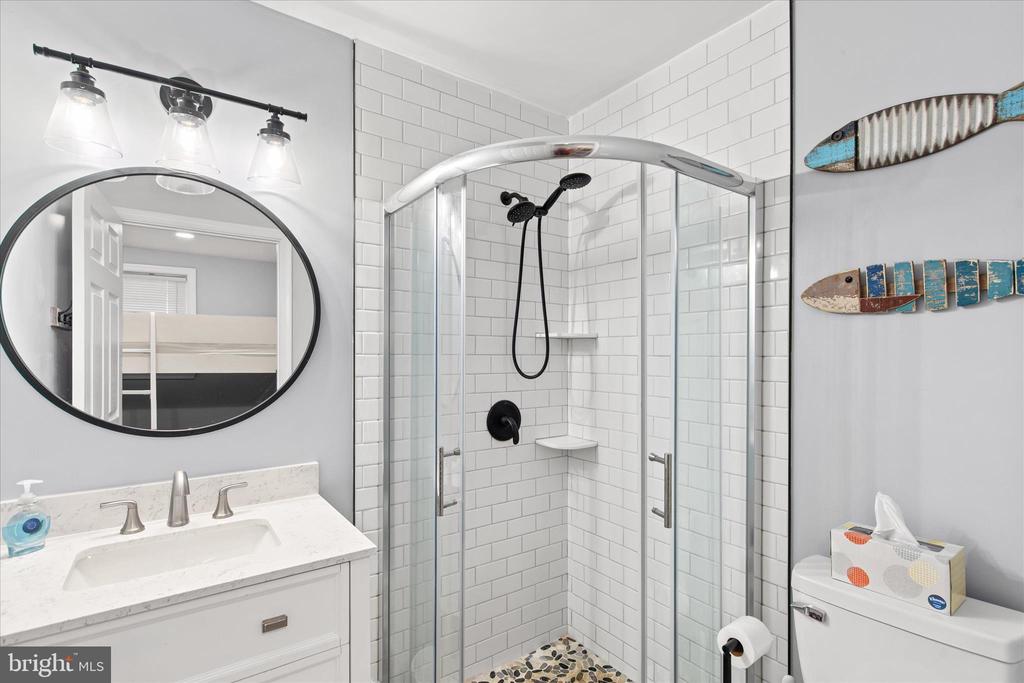
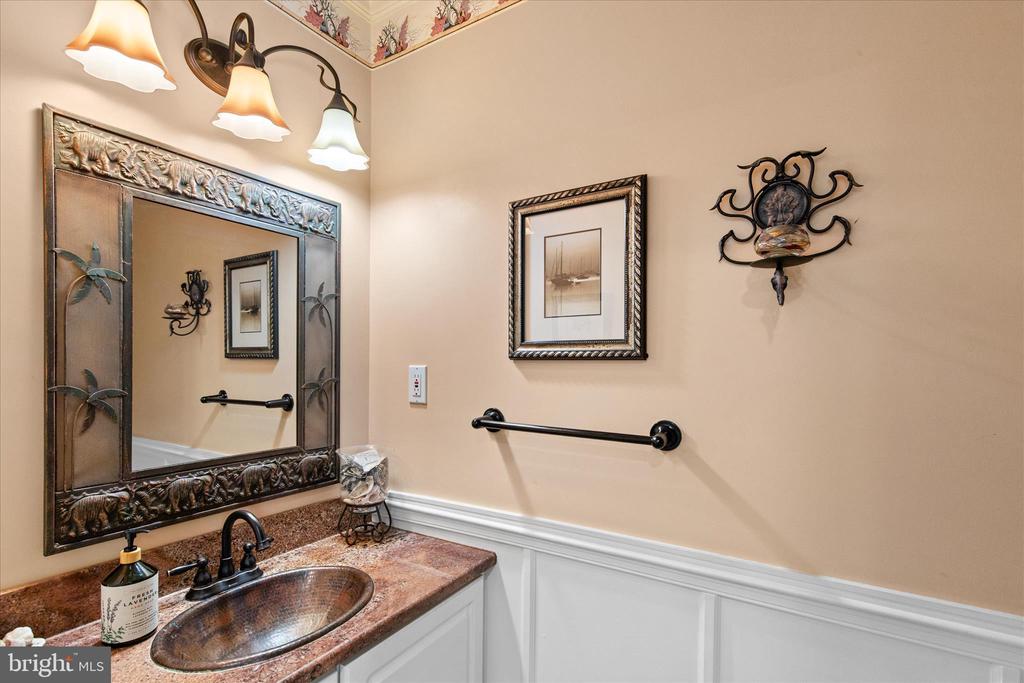
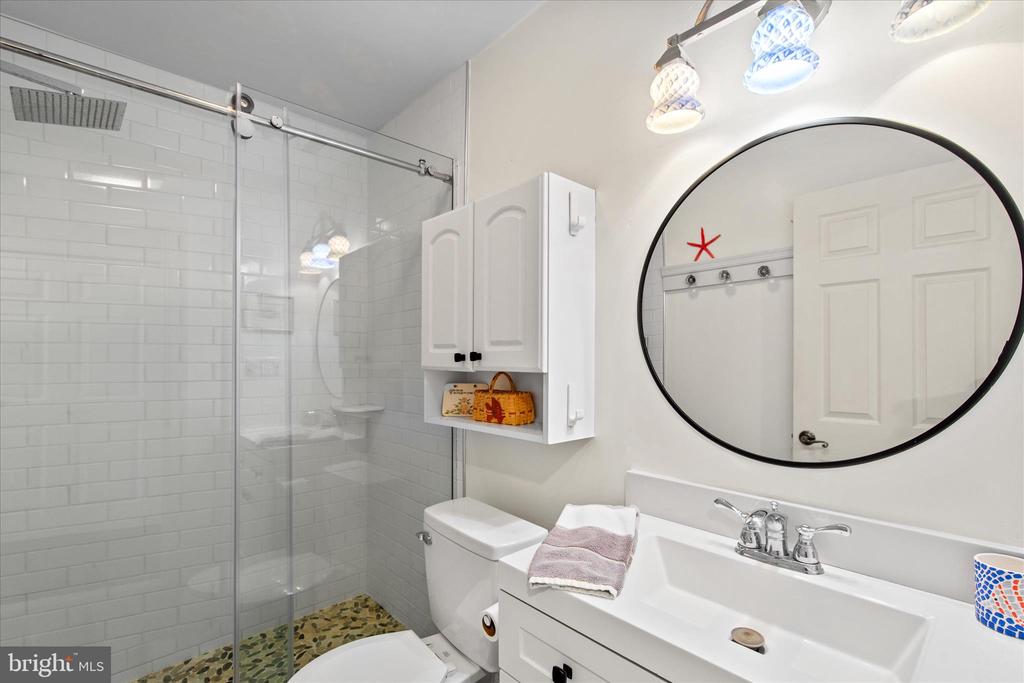
  • Total bathrooms4
  • full bathrooms3
  • half bathroom1
  • Flooring Ceramic Tile, Luxury Vinyl Plank
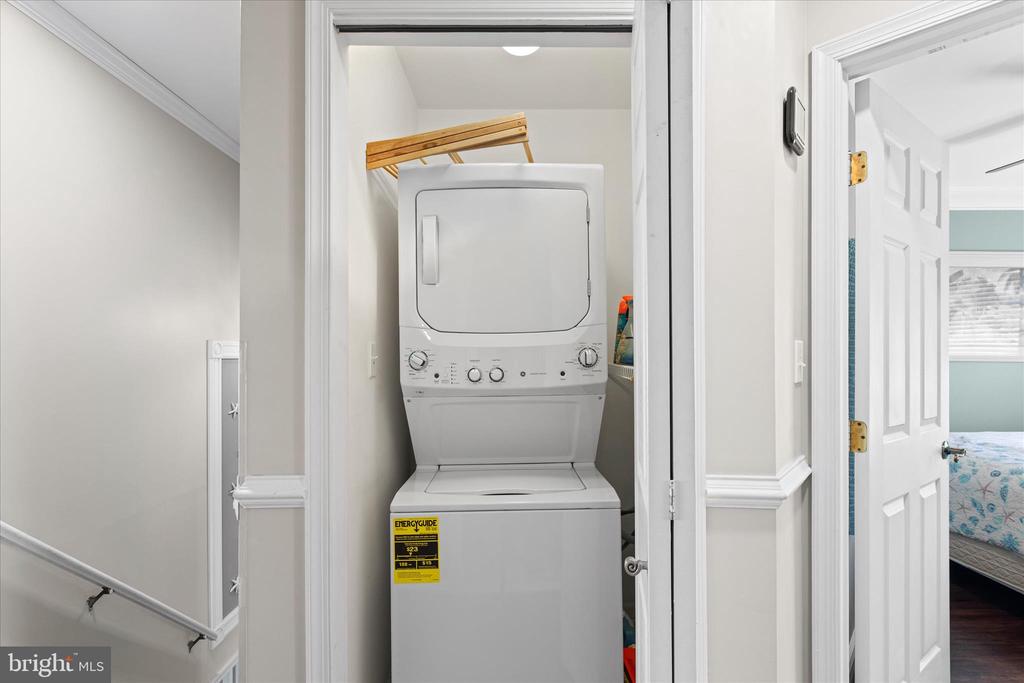
  • APPLIANCES Built-In Microwave, Dishwasher, Disposal, Dryer, Extra Refrigerator/Freezer, Oven/Range - Electric, Refrigerator, Stainless Steel Appliances, Washer, Water Heater, Microwave, Washer/Dryer Stacked
  • other interior Features Ceiling Fan(s), Chair Railings, Dining Area, Family Room Off Kitchen, Floor Plan - Open, Kitchen - Island, Pantry, Primary Bedroom - Bay Front, Recessed Lighting, Sprinkler System, Upgraded Countertops, Walk-in Closet(s), Window Treatments, Kitchen - Eat-In, Kitchen - Table Space

Area & Lot

  • Status Sold
  • Date Sold August 3, 2026
  • Living Area1,775 Sq.Ft.
  • Total Area1,775 Sq.Ft.
  • MLS® IDMDWO2038946
  • TypeTownhouse
  • YEAR BUILT1996
  • Architecture StylesCoastal
  • Water FrontagePrivate Dock Site
  • View DescriptionBay, Canal, Water
  • School DistrictWORCESTER COUNTY PUBLIC SCHOOLS

Exterior

  • STORIES3
  • water SourcePublic
  • utilitiesCable TV
  • PoolNo Pool
  • roofArchitectural Shingle
  • lot featuresPrivate, Bulkheaded, Cul-de-sac
  • parkingDriveway
  • HEAT TYPEHeat Pump(s)
  • AIR CONDITIONINGCentral A/C
  • sewerPublic Sewer
  • SubstructureBlock, Slab
  • Disability FeaturesLevel Entry - Main
  • HOA AmenitiesCommon Grounds, Reserved/Assigned Parking
  • security FeaturesSprinkler System - Indoor, Security System
  • other exterior FeaturesExtensive Hardscape, Exterior Lighting

Financial

  • Sales Price$847,000
  • Real Estate Tax $5,708/yr
  • Zoning R-3

Ready When You Are

We are committed to guiding you every step of the way—whether you're buying a home, selling a property, or securing a mortgage. Whatever your needs, we've got you covered.

Follow Us on Instagram