Leave a Message

Thank you for your message. We will be in touch with you shortly.

Explore Our Properties
1313 BROADVIEW DRIVE
SEE ALL PHOTOS
1313 BROADVIEW DRIVE
Courtesy of Benson & Mangold, LLC
Sold

1313 BROADVIEW DRIVE

1313 BROADVIEW DRIVE, CAMBRIDGE, MD 21613

$1,395,000
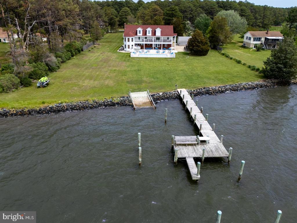
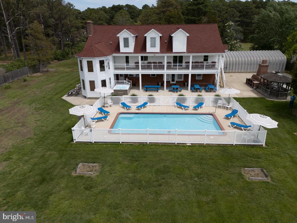
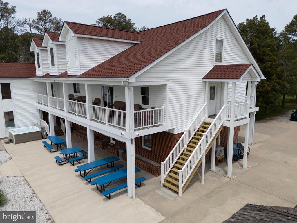
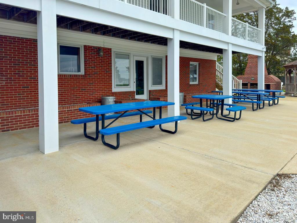
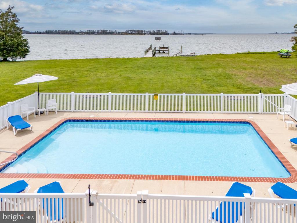
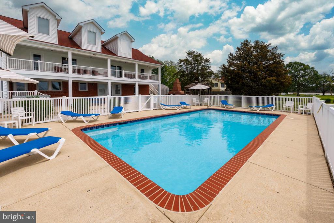
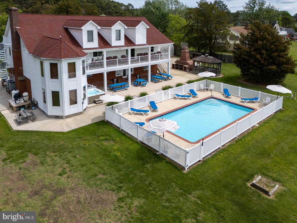
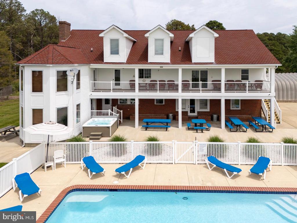
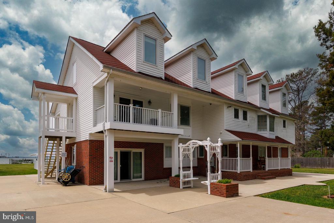
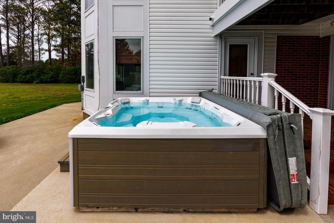
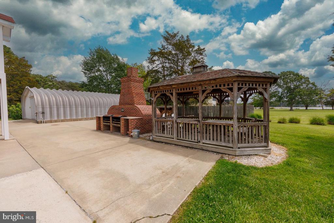
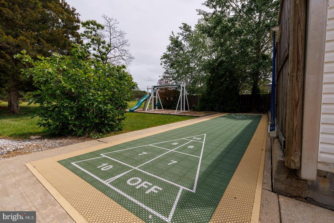
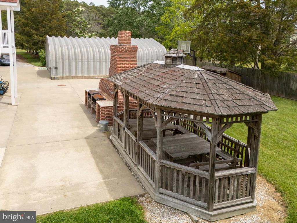
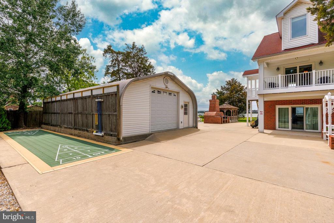
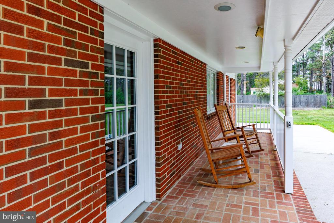
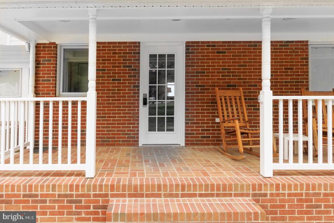
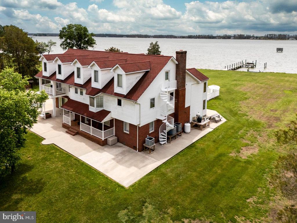
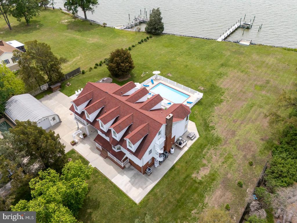
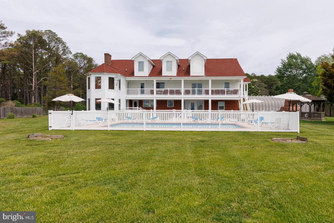
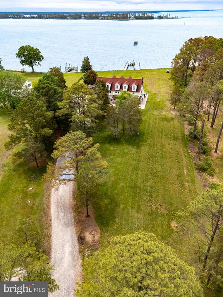
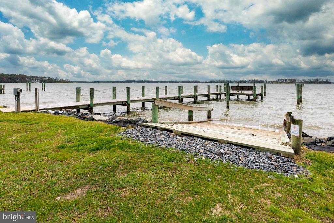
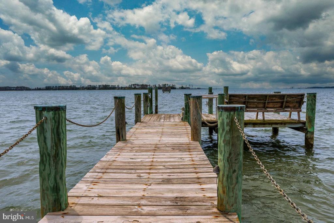
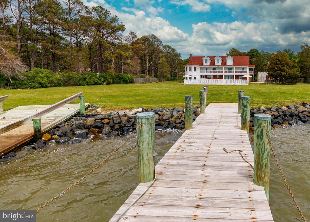
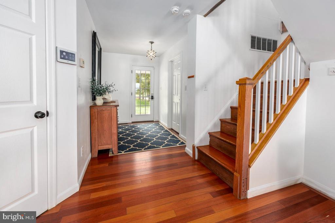
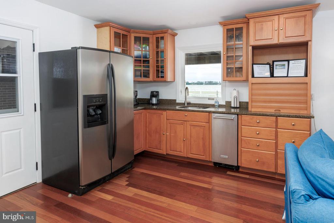
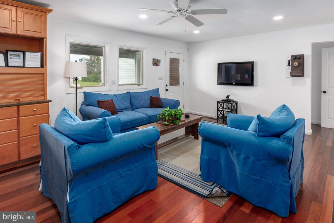
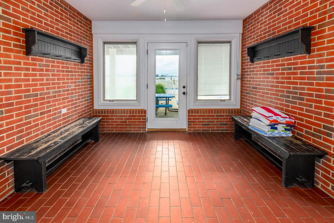
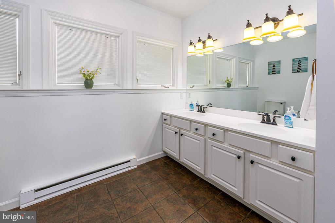
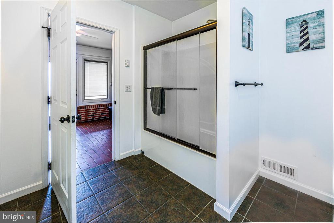
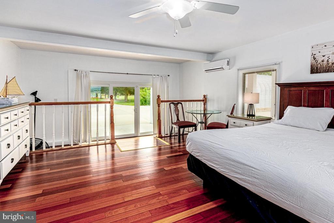
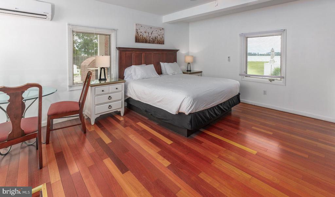
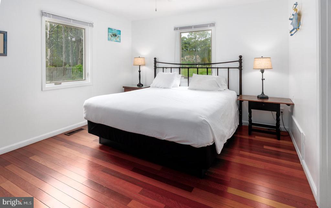
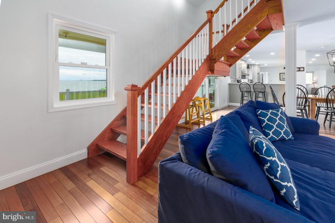
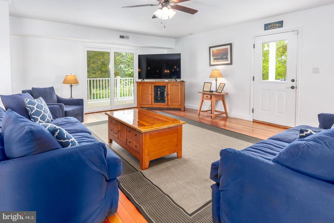
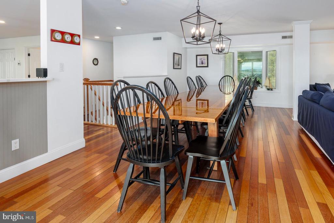
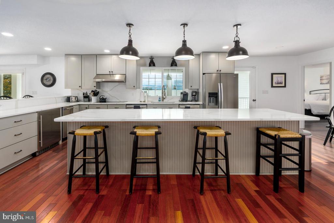
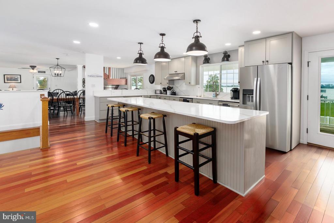
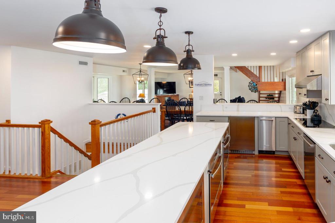
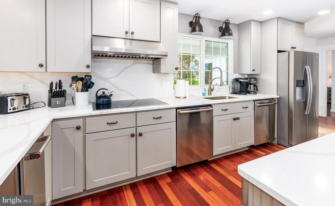
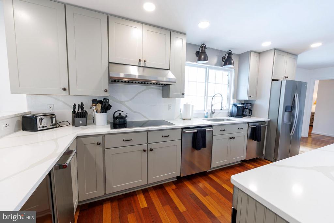
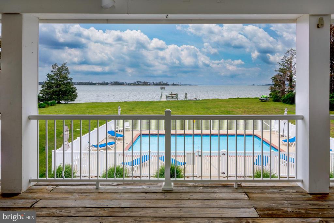
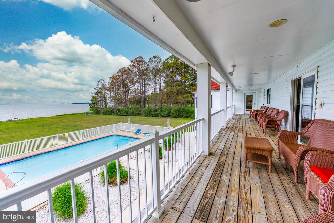
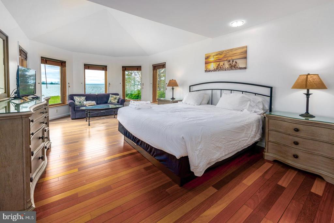
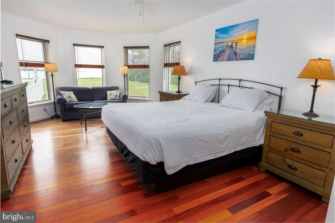
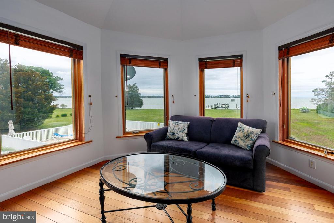
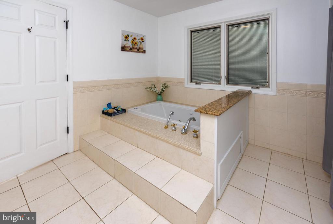
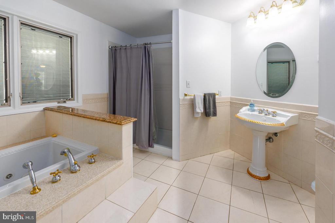
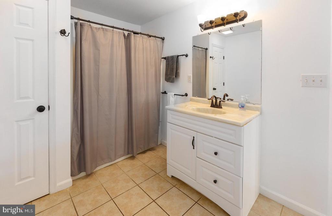
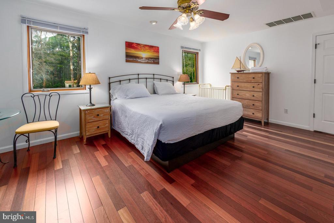
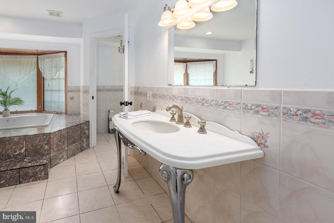
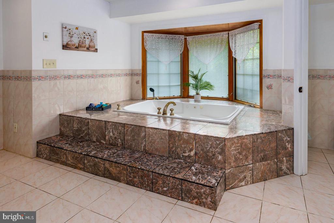
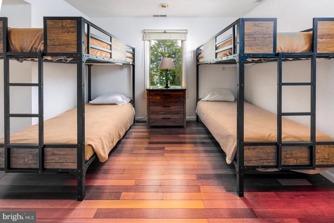
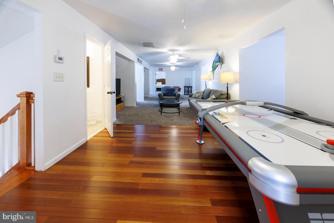
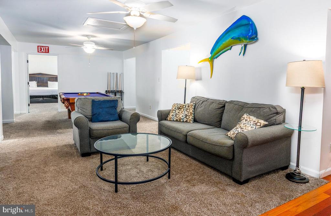
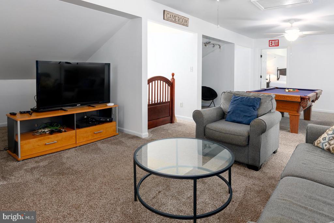
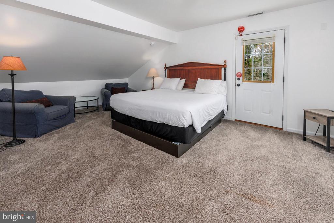
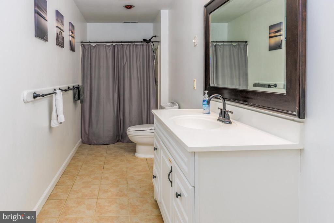
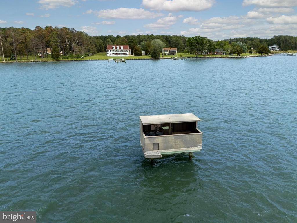
Welcome to Captain's Quarters on the Bay, an extraordinary 3+/- Acre waterfront Estate overlooking the Little Choptank River with direct access to the Chesapeake Bay. Just moments to downtown Downtown Cambridge, fine dining, shopping, and entertainment, this stunning waterfront home offers 5780+/- sq. ft. of three-story living designed for endless indoor/outdoor entertainment and sunset/water views. Inside the home offers deluxe living complete with designer furnishings, large wrap around covered porches, with awesome water and sunset views. Two kitchens, one downstairs for poolside service and a new Gourmet Kitchen on the main living floor offering a large flat top stove, triple ovens, under the counter ice maker and 2 dishwashers for making great family meals. A large Rec-room with large screen TV, games, air hockey, XBOX360 and pool table provides space for everyone. One full bath off the family room provides easy access to the pool area. Outside of the home enjoys a fenced gunite pool w/expansive covered patio, gazebo, paver-lined walkways, pool closet for pool toys, and large garage for lawn equipment and extra storage. A private dock with kayak ramp and stand close by, year round hot tub, basketball court, shuffle board, splinter free playground, large manicured waterfront lawn with a horse shoe pit, double fireplace, built in charcoal grills, and outdoor fire pit make for great outdoor activities for all ages. Finally, for the hunting enthusiast, there is a licensed off shore blind with room for you and your friends to enjoy the great outdoors. With 7 Bedrooms and 6.5 Baths, bring your family and friends to enjoy all the indoor/outdoor activites the Eastern Shore has to offer.

The world renown Hyatt Regency waterfront golf course is less than 7 miles away and is open to the public.

7
beds

7
baths

5,780 Sq.Ft. LIVING AREA

2.45 Acres lot

Craig Linthicum

Craig Linthicum

Features & Amenities

Interior

  • total bedrooms7
  • Total bathrooms7
  • full bathrooms6
  • half bathroom1
  • Laundry room Upper Floor
  • Flooring Carpet, Ceramic Tile, Engineered Wood
  • Fireplace Equipment
  • APPLIANCES Washer/Dryer Hookups Only, Cooktop, Dishwasher, Dryer, Exhaust Fan, Extra Refrigerator/Freezer, Freezer, Icemaker, Microwave, Oven - Double, Oven - Self Cleaning, Oven - Wall, Oven/Range - Electric, Oven/Range - Gas, Range Hood, Refrigerator, Stove, Washer, Washer/Dryer Stacked, Built-In Microwave, Stainless Steel Appliances, Water Heater, Water Heater - Tankless
  • other interior Features 2nd Kitchen, Breakfast Area, Family Room Off Kitchen, Kitchen - Galley, Kitchen - Gourmet, Kitchen - Island, Entry Level Bedroom, Upgraded Countertops, Primary Bath(s), Window Treatments, Wet/Dry Bar, Wood Floors, Whirl Pool/Hot Tub, Bathroom - Soaking Tub, Bathroom - Walk-In Shower, Bathroom - Tub Shower, Carpet, Ceiling Fan(s), Combination Dining/Living, Combination Kitchen/Dining, Floor Plan - Traditional, Walk-in Closet(s)

Area & Lot

  • Status Sold
  • Date Sold January 5, 2026
  • Living Area5,780 Sq.Ft.
  • Total Area5,780 Sq.Ft.
  • Lot Area2.45 Acres
  • MLS® IDMDDO2009538
  • TypeResidential
  • YEAR BUILT1969
  • NeighborhoodCambridge
  • Architecture StylesOther
  • Water FrontagePrivate Dock Site, Rip-Rap
  • View DescriptionWater, River, Scenic Vista, Trees/Woods, Bay
  • School DistrictDORCHESTER COUNTY PUBLIC SCHOOLS

Exterior

  • STORIES3
  • Garage Space2.0
  • water SourceWell
  • utilitiesCable TV, Under Ground
  • PoolYes - Personal
  • roofAsphalt
  • lot featuresFlood Plain, Hunting Available, Landscaping, Rear Yard, Rip-Rapped, Road Frontage, Side Yard(s), Poolside, Front Yard
  • parkingOff Street, Detached Garage
  • HEAT TYPEForced Air
  • AIR CONDITIONINGCentral A/C
  • sewerMound System
  • SubstructurePermanent
  • Disability FeaturesNone
  • security FeaturesMain Entrance Lock, Exterior Cameras
  • other exterior FeaturesSatellite Dish, BBQ Grill, Exterior Lighting, Gutter System, Hot Tub, Outbuilding(s), Play Area, Sidewalks, Sport Court

Financial

  • Sales Price$1,395,000
  • Real Estate Tax $10,751/yr
  • Zoning RC
View Virtual Tour

Cambridge

Explore

Ready When You Are

We are committed to guiding you every step of the way—whether you're buying a home, selling a property, or securing a mortgage. Whatever your needs, we've got you covered.

Follow Us on Instagram