Leave a Message

Thank you for your message. We will be in touch with you shortly.

Explore Our Properties
202 TUBMAN DRIVE
202 TUBMAN DRIVE
202 TUBMAN DRIVE
202 TUBMAN DRIVE
202 TUBMAN DRIVE
202 TUBMAN DRIVE
202 TUBMAN DRIVE
202 TUBMAN DRIVE
202 TUBMAN DRIVE
202 TUBMAN DRIVE
202 TUBMAN DRIVE
202 TUBMAN DRIVE
202 TUBMAN DRIVE
202 TUBMAN DRIVE
202 TUBMAN DRIVE
202 TUBMAN DRIVE
202 TUBMAN DRIVE
202 TUBMAN DRIVE
202 TUBMAN DRIVE
202 TUBMAN DRIVE
202 TUBMAN DRIVE
202 TUBMAN DRIVE
202 TUBMAN DRIVE
202 TUBMAN DRIVE
202 TUBMAN DRIVE
202 TUBMAN DRIVE
202 TUBMAN DRIVE
202 TUBMAN DRIVE
202 TUBMAN DRIVE
202 TUBMAN DRIVE
202 TUBMAN DRIVE
202 TUBMAN DRIVE
SEE ALL PHOTOS
202 TUBMAN DRIVE
202 TUBMAN DRIVE
202 TUBMAN DRIVE
202 TUBMAN DRIVE
202 TUBMAN DRIVE
202 TUBMAN DRIVE
202 TUBMAN DRIVE
202 TUBMAN DRIVE
202 TUBMAN DRIVE
202 TUBMAN DRIVE
202 TUBMAN DRIVE
202 TUBMAN DRIVE
202 TUBMAN DRIVE
202 TUBMAN DRIVE
202 TUBMAN DRIVE
202 TUBMAN DRIVE
202 TUBMAN DRIVE
202 TUBMAN DRIVE
202 TUBMAN DRIVE
202 TUBMAN DRIVE
202 TUBMAN DRIVE
202 TUBMAN DRIVE
202 TUBMAN DRIVE
202 TUBMAN DRIVE
202 TUBMAN DRIVE
202 TUBMAN DRIVE
202 TUBMAN DRIVE
202 TUBMAN DRIVE
202 TUBMAN DRIVE
202 TUBMAN DRIVE
202 TUBMAN DRIVE
202 TUBMAN DRIVE
Sold

202 TUBMAN DRIVE

202 TUBMAN DRIVE, EASTON, MD 21601

$415,000
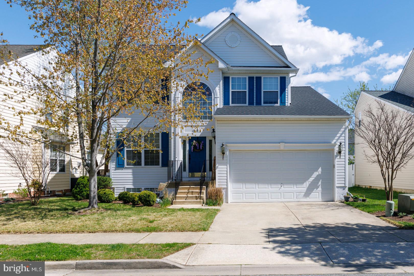
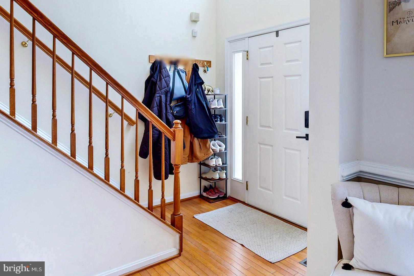
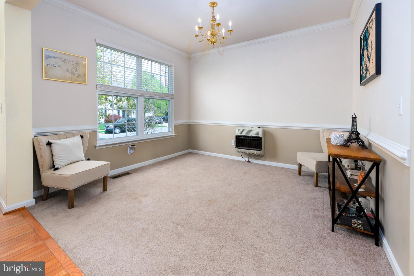
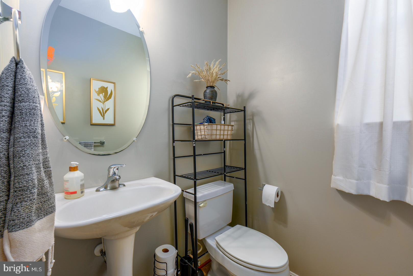
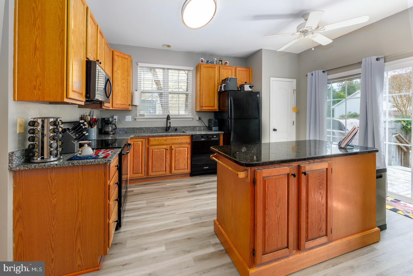
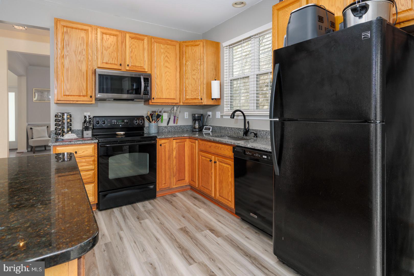
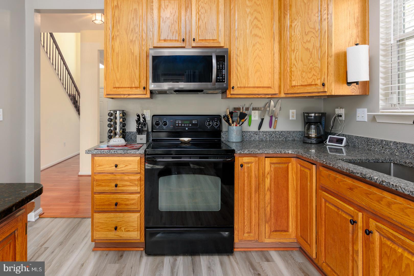
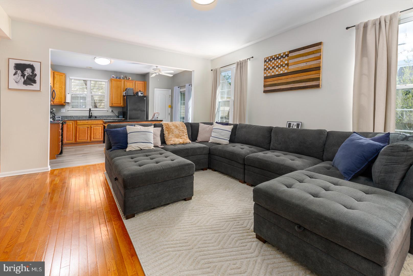
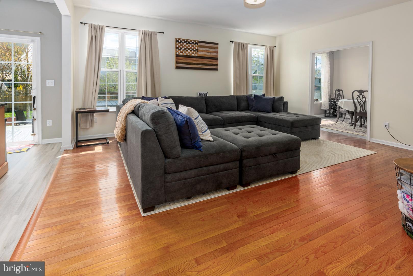
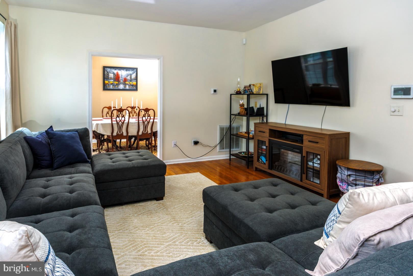
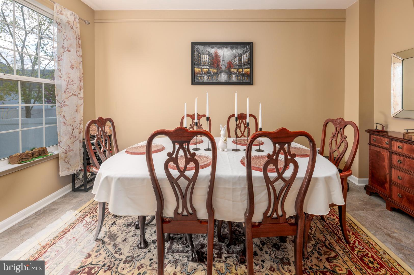
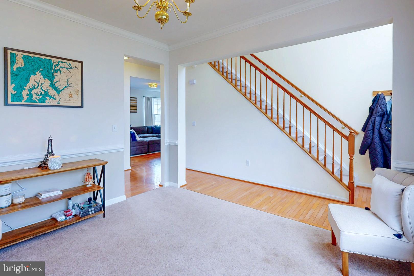
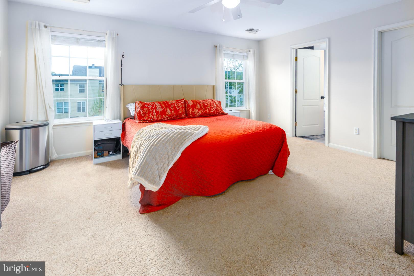
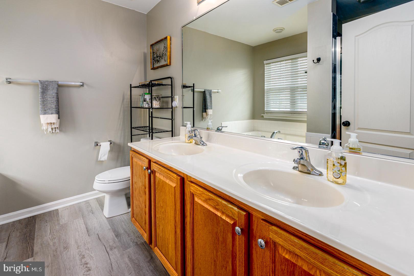
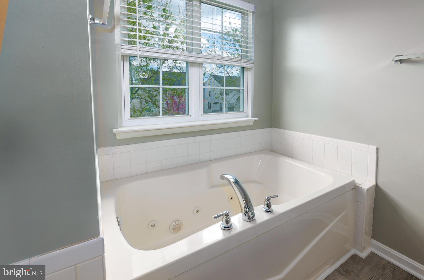
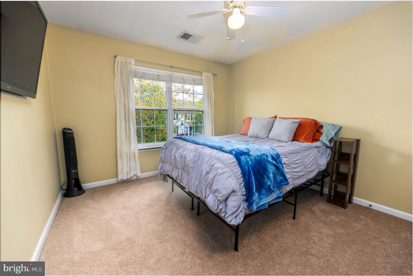
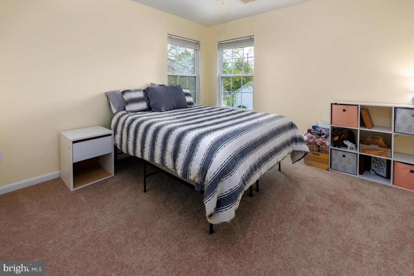
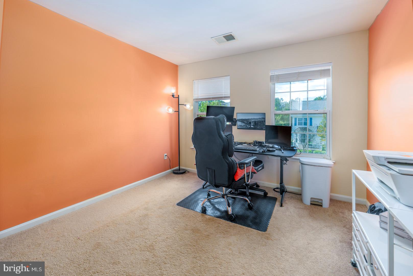
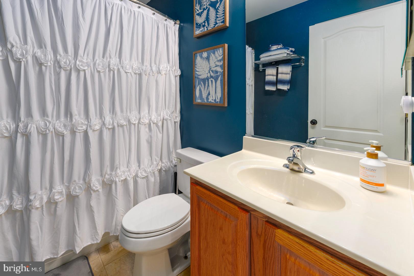
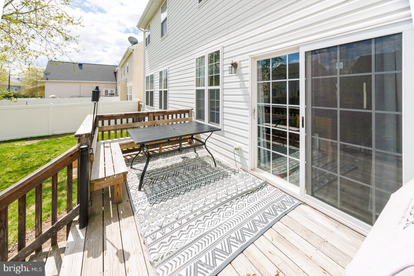
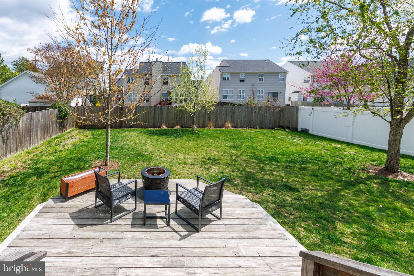
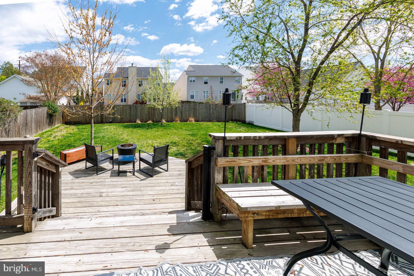
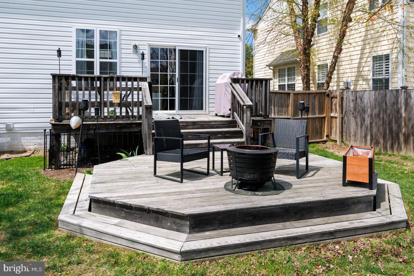
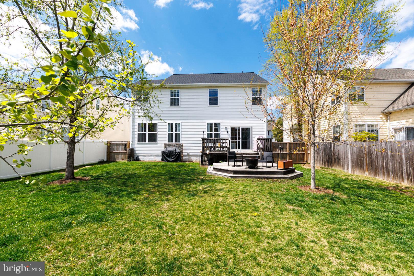
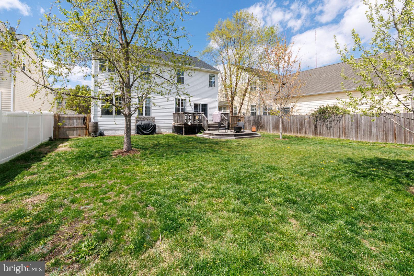
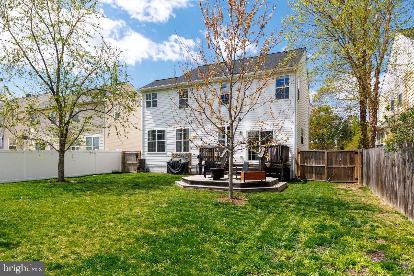
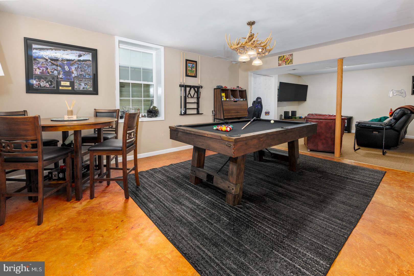
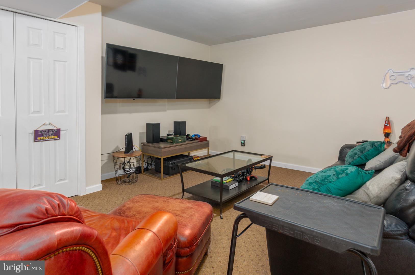
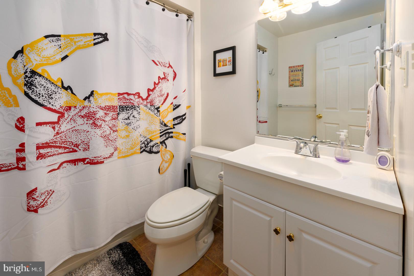
Beautifully maintained 4 bedroom, 3.5 bath home minutes to downtown Easton offering a rear two tiered deck, formal living and dining rooms, family room w/ wood floors, and open kitchen with island , newer built-in microwave, dishwasher, range, frig, and granite counters. Mostly finished basement has a full bath w/shower-tub. Laundry room (w/newer W/D) on 2nd floor where bedrooms and primary bath and 2nd full bath are located. Rear yard is fenced w/double gate. Some fencing belongs to neighbors and other, as well as the double gate is new since 2023. Also, current owners have made many other improvements since 2023, New Roof, New Hot Water Heater, New Counter Tops, Sink, and Disposal, New Washer/Dryer, Outside French Drain, High Speed Cabling. New Heat Pump on Second Floor, and Bedroom Carpet in Oct 2022.
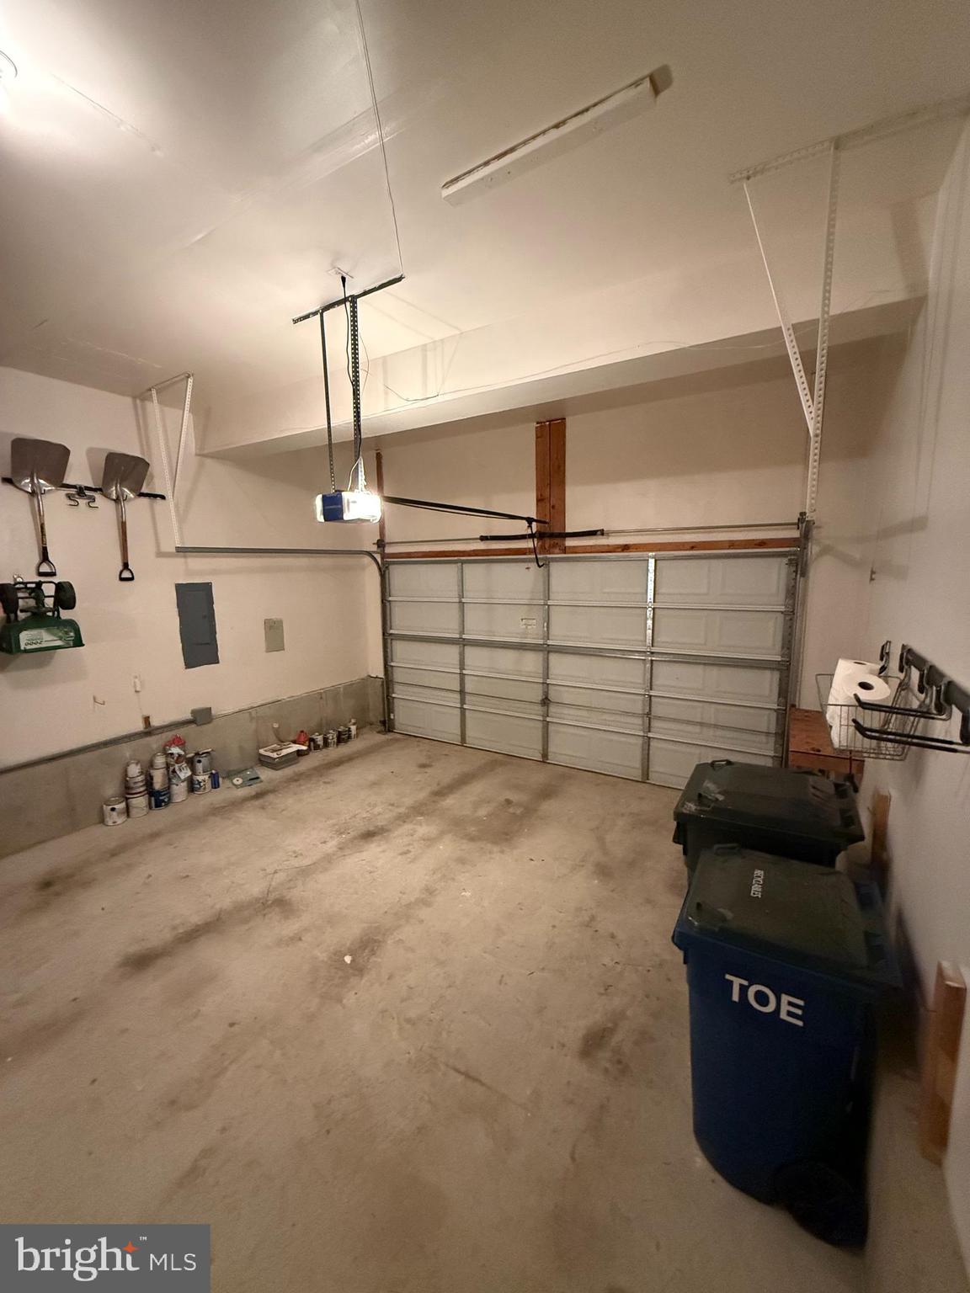
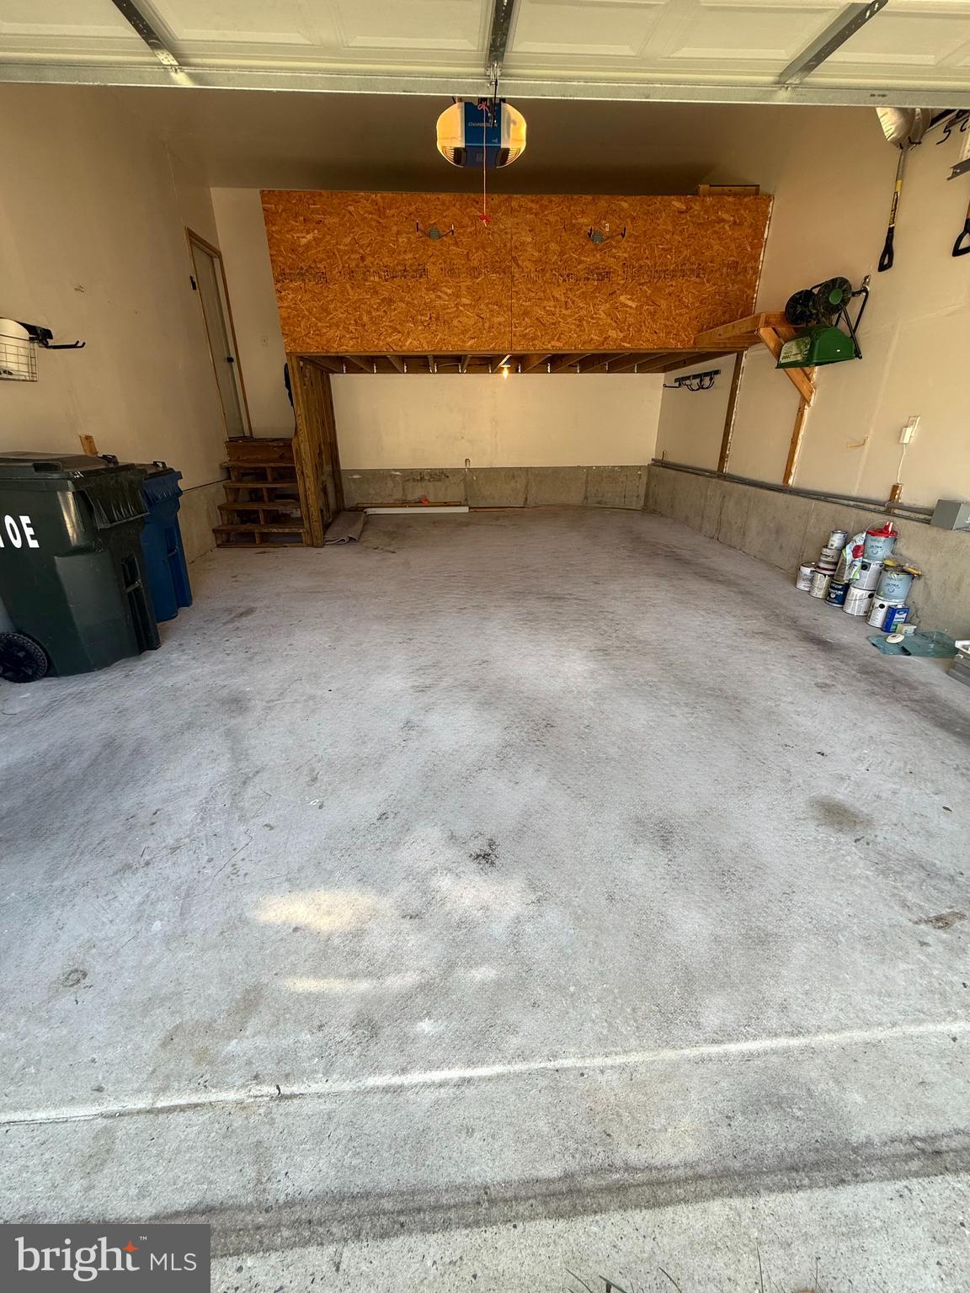
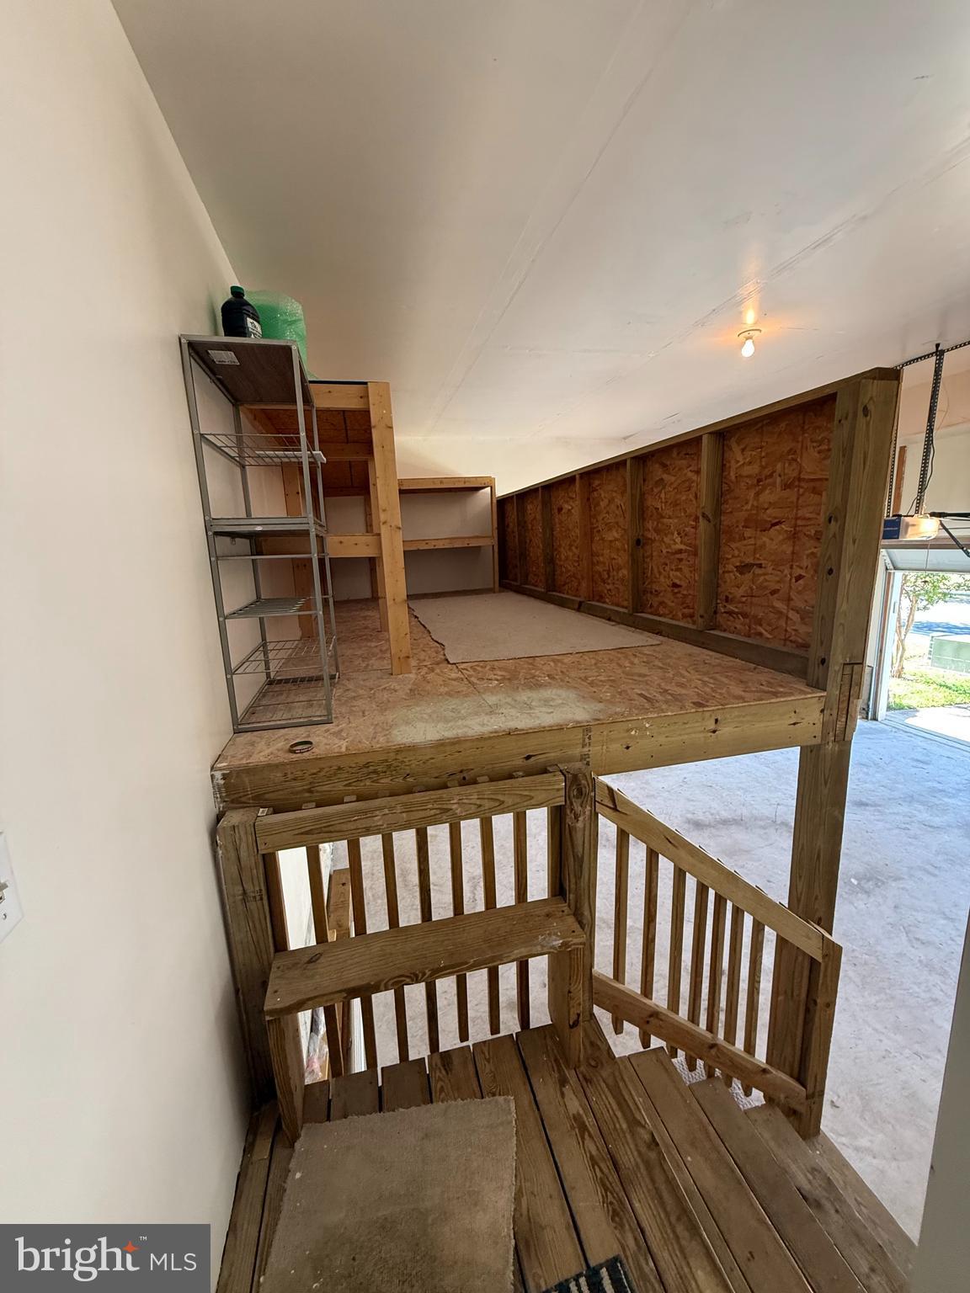
2 car garage has custom built in storage. This community is close to the parks, YMCA, County pool, and downtown Easton.

4
beds

4
baths

2,036 Sq.Ft. LIVING AREA

6,210 Sq.Ft. lot

Features & Amenities

Interior

  • total bedrooms4
  • Total bathrooms4
  • full bathrooms3
  • half bathroom1
  • Laundry room Laundry Room, Upper Level
  • Flooring Carpet, Wood
  • APPLIANCES Electric Range, Electric Oven, Cooktop, Electric Water Heater, Washer, Dishwasher, Disposal, Refrigerator, Microwave, Water Heater, Dryer
  • other interior Features Kitchen Island, Ceiling Fan(s), Walk-In Closet(s), Crown Molding

Area & Lot

  • Status Sold
  • Living Area2,036 Sq.Ft.
  • Total Area3,162 Sq.Ft.
  • Lot Area6,210 Sq.Ft.
  • MLS® IDMDTA2010524
  • TypeResidential
  • YEAR BUILT2005
  • NeighborhoodEaston
  • Architecture StylesColonial
  • View DescriptionGarden
  • School DistrictTALBOT COUNTY PUBLIC SCHOOLS

Exterior

  • STORIES2
  • Garage Space2.0
  • water SourcePublic
  • utilitiesCable Available, Underground Utilities, Propane
  • PoolNone
  • roofShingle
  • lot featuresFront Yard, Back Yard
  • parkingGarage Door Opener, Concrete, Off Street, Garage, Driveway, Inside Entrance, Attached
  • HEAT TYPEElectric, Propane, Heat Pump
  • AIR CONDITIONINGCentral Air, Heat Pump, Ceiling Fan(s), Electric
  • sewerPublic Sewer
  • SubstructureOther
  • security FeaturesSmoke Detector(s), Security System

Financial

  • Sales Price$415,000
  • Real Estate Tax $3,338/yr
  • HOA $75/mo
  • Zoning R
View Virtual Tour

Easton

Explore

Ready When You Are

We are committed to guiding you every step of the way—whether you're buying a home, selling a property, or securing a mortgage. Whatever your needs, we've got you covered.

Follow Us on Instagram