Leave a Message

Thank you for your message. We will be in touch with you shortly.

Explore Our Properties
308 26TH STREET 5
308 26TH STREET 5
308 26TH STREET 5
308 26TH STREET 5
308 26TH STREET 5
308 26TH STREET 5
308 26TH STREET 5
308 26TH STREET 5
308 26TH STREET 5
308 26TH STREET 5
308 26TH STREET 5
308 26TH STREET 5
308 26TH STREET 5
308 26TH STREET 5
308 26TH STREET 5
308 26TH STREET 5
308 26TH STREET 5
308 26TH STREET 5
308 26TH STREET 5
308 26TH STREET 5
308 26TH STREET 5
308 26TH STREET 5
308 26TH STREET 5
308 26TH STREET 5
308 26TH STREET 5
308 26TH STREET 5
308 26TH STREET 5
308 26TH STREET 5
308 26TH STREET 5
308 26TH STREET 5
308 26TH STREET 5
308 26TH STREET 5
308 26TH STREET 5
308 26TH STREET 5
308 26TH STREET 5
308 26TH STREET 5
308 26TH STREET 5
308 26TH STREET 5
308 26TH STREET 5
308 26TH STREET 5
308 26TH STREET 5
308 26TH STREET 5
308 26TH STREET 5
308 26TH STREET 5
308 26TH STREET 5
308 26TH STREET 5
308 26TH STREET 5
308 26TH STREET 5
308 26TH STREET 5
308 26TH STREET 5
308 26TH STREET 5
308 26TH STREET 5
308 26TH STREET 5
308 26TH STREET 5
308 26TH STREET 5
308 26TH STREET 5
308 26TH STREET 5
308 26TH STREET 5
308 26TH STREET 5
308 26TH STREET 5
308 26TH STREET 5
308 26TH STREET 5
308 26TH STREET 5
308 26TH STREET 5
308 26TH STREET 5
308 26TH STREET 5
308 26TH STREET 5
308 26TH STREET 5
308 26TH STREET 5
SEE ALL PHOTOS
308 26TH STREET 5
308 26TH STREET 5
308 26TH STREET 5
308 26TH STREET 5
308 26TH STREET 5
308 26TH STREET 5
308 26TH STREET 5
308 26TH STREET 5
308 26TH STREET 5
308 26TH STREET 5
308 26TH STREET 5
308 26TH STREET 5
308 26TH STREET 5
308 26TH STREET 5
308 26TH STREET 5
308 26TH STREET 5
308 26TH STREET 5
308 26TH STREET 5
308 26TH STREET 5
308 26TH STREET 5
308 26TH STREET 5
308 26TH STREET 5
308 26TH STREET 5
308 26TH STREET 5
308 26TH STREET 5
308 26TH STREET 5
308 26TH STREET 5
308 26TH STREET 5
308 26TH STREET 5
308 26TH STREET 5
308 26TH STREET 5
308 26TH STREET 5
308 26TH STREET 5
308 26TH STREET 5
308 26TH STREET 5
308 26TH STREET 5
308 26TH STREET 5
308 26TH STREET 5
308 26TH STREET 5
308 26TH STREET 5
308 26TH STREET 5
308 26TH STREET 5
308 26TH STREET 5
308 26TH STREET 5
308 26TH STREET 5
308 26TH STREET 5
308 26TH STREET 5
308 26TH STREET 5
308 26TH STREET 5
308 26TH STREET 5
308 26TH STREET 5
308 26TH STREET 5
308 26TH STREET 5
308 26TH STREET 5
308 26TH STREET 5
308 26TH STREET 5
308 26TH STREET 5
308 26TH STREET 5
308 26TH STREET 5
308 26TH STREET 5
308 26TH STREET 5
308 26TH STREET 5
308 26TH STREET 5
308 26TH STREET 5
308 26TH STREET 5
308 26TH STREET 5
308 26TH STREET 5
308 26TH STREET 5
308 26TH STREET 5
Sold

308 26TH STREET 5

308 26TH STREET 5, OCEAN CITY, MD 21842

$550,000
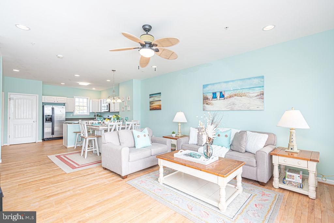
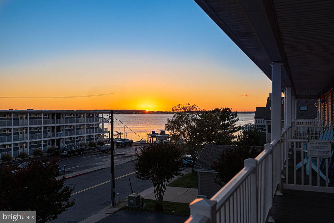
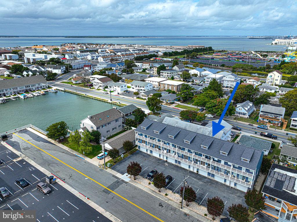
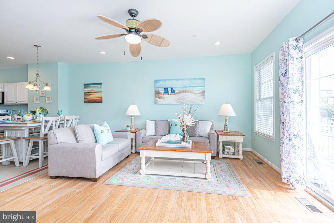
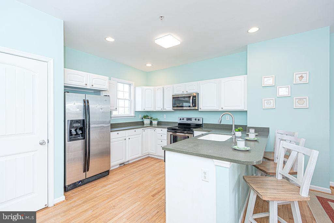
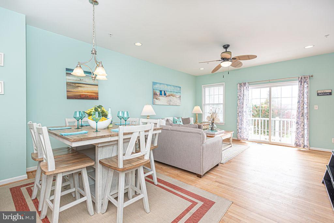
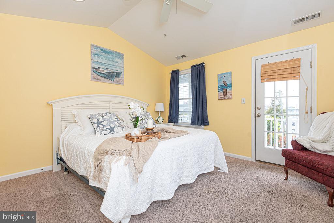
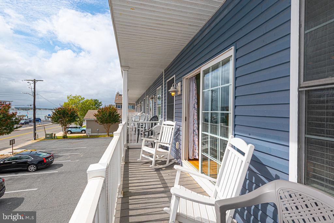
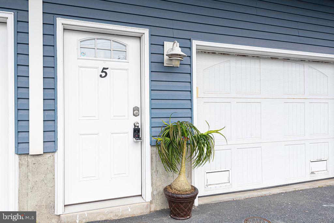
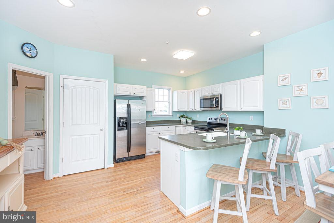
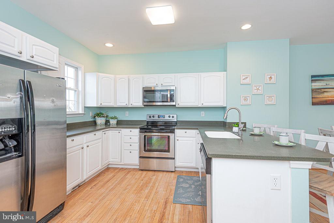
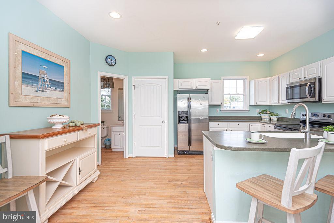
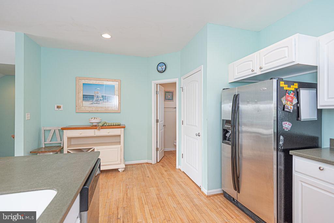
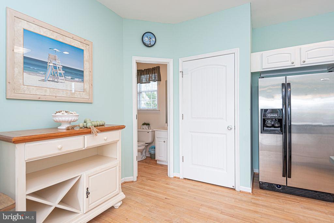
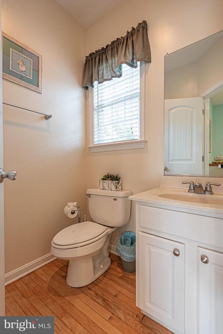
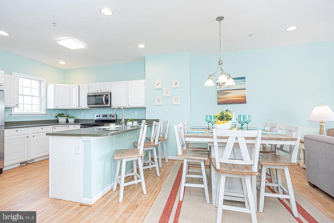
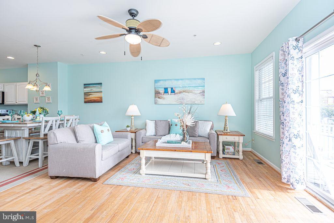
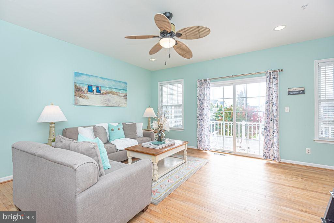
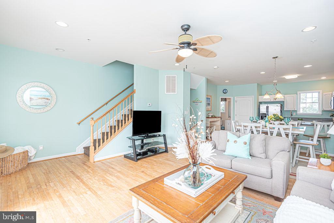
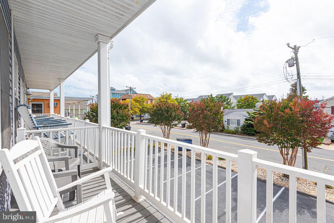
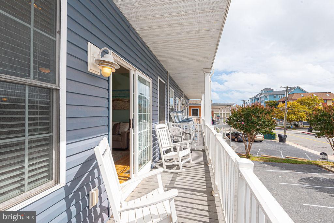
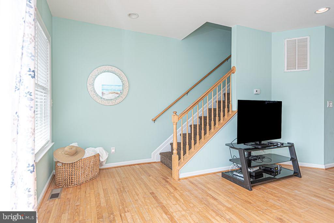
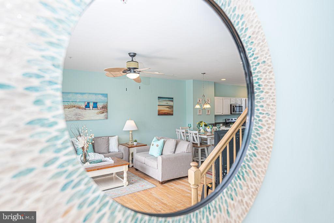
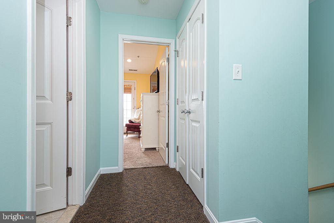
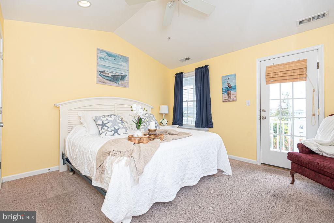
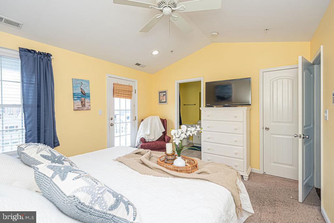
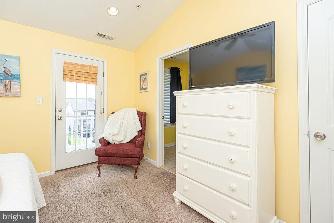
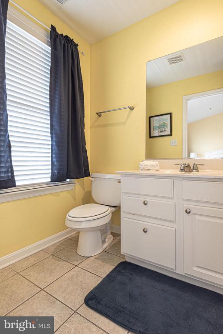
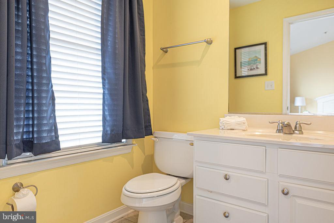
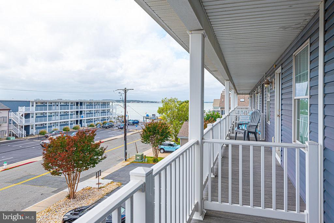
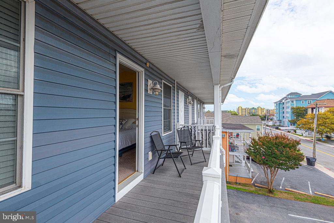
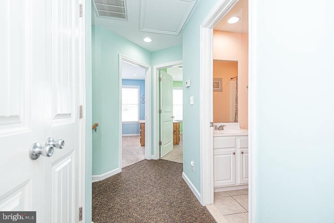
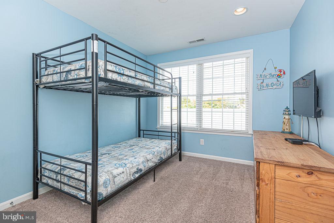
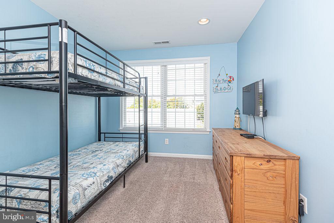
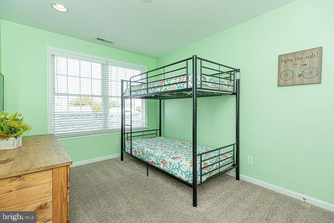
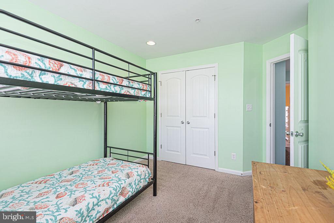
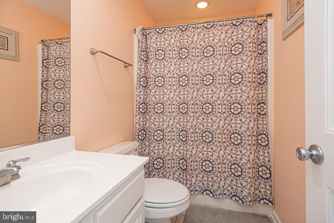
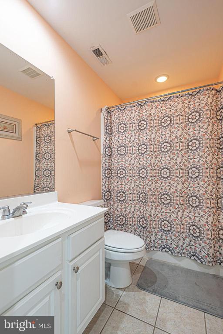
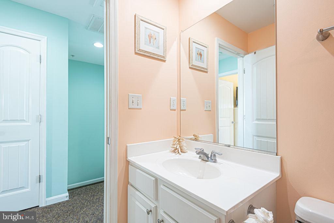
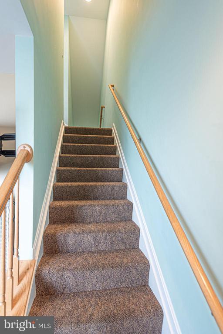
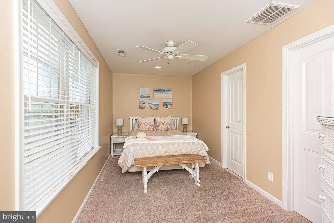
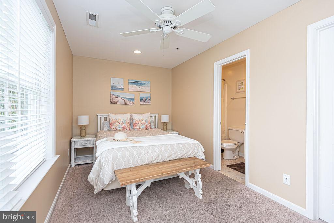
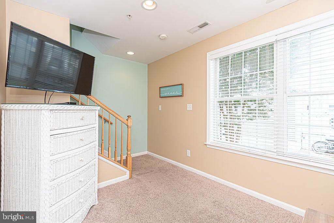
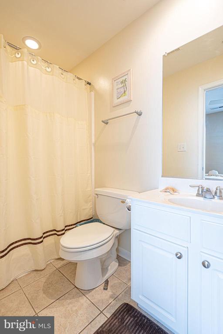
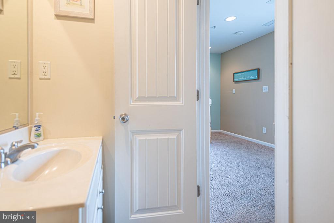
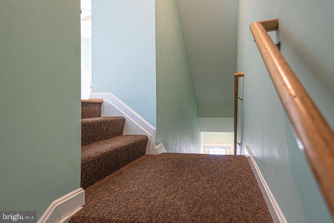
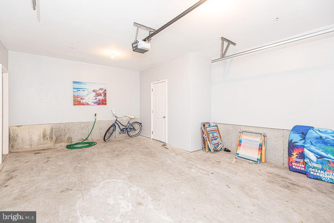
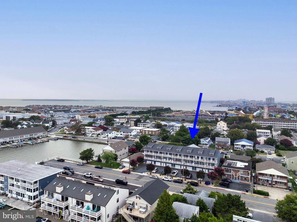
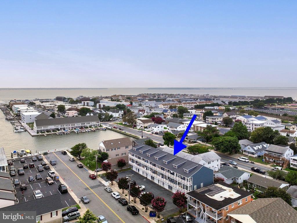
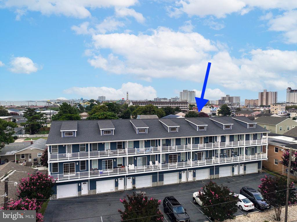
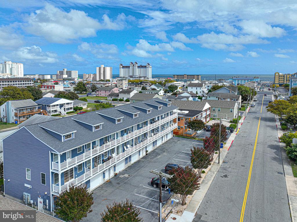
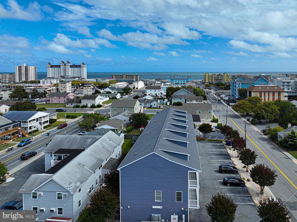
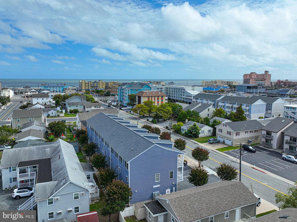
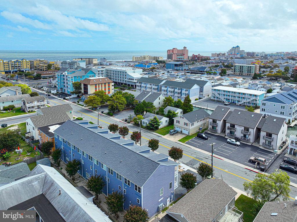
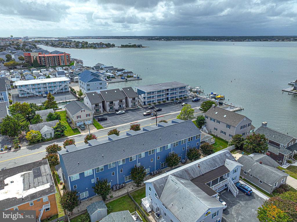
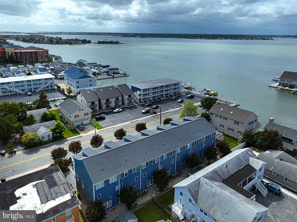
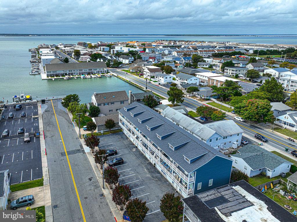
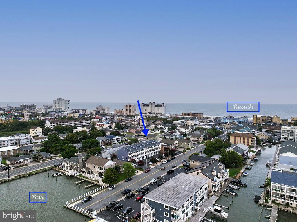
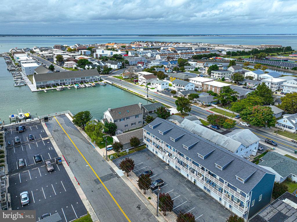
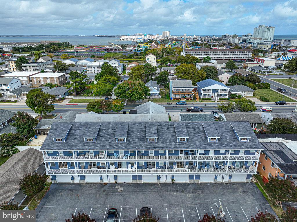
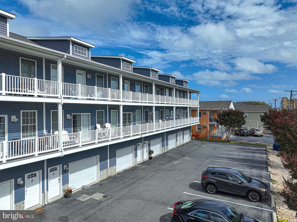
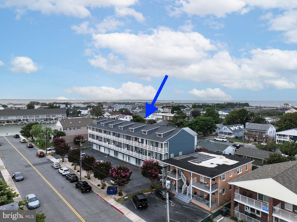
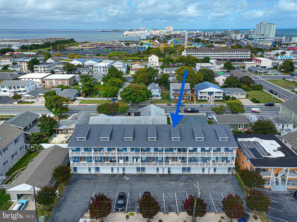
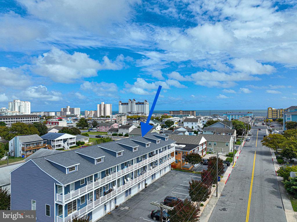
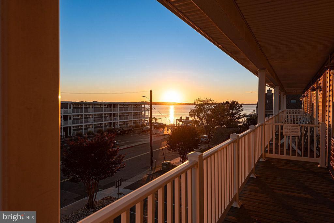
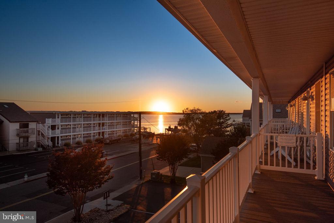
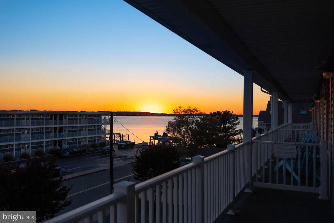
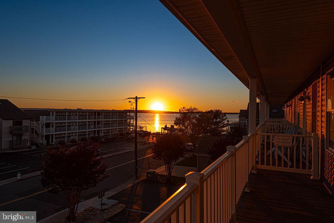
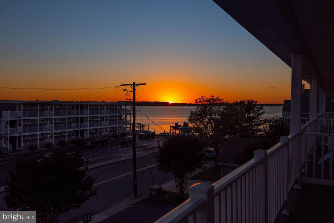
Price Reduced - Enjoy breathtaking bay views, magnificent sunsets, and a glimpse at the ocean from this stunning three-story, fully furnished townhome at 308 26th Unit 5, Clammers Cove, Ocean City, MD. Sold turnkey and move-in ready, this 4-bedroom, 3.5-bathroom home features two primary bedrooms with ensuite baths, a spacious open-concept main living area with newly refinished hardwood floors, and 2 large balconies perfect for relaxing or entertaining. The top-story primary suite includes a private balcony with unobstructed bay views and a glimpse of the ocean. The entry level offers another primary bedroom, an oversized full-car garage, and a huge storage room. This property is an ideal investment opportunity or vacation home with an excellent rental income history. Conveniently located just minutes to the beach, the World Famous Ocean City Boardwalk, Jolly Rogers Amusement Park, mini-golf, restaurants, and shopping. This townhome offers a perfect blend of luxury, comfort, and convenience, making it more than just a home--it's a lifestyle. Don't miss your chance to own this exceptional piece of paradise! The building has a new roof, and the property is well-managed.

4
beds

4
baths

1,540 Sq.Ft. LIVING AREA

Features & Amenities

Interior

  • total bedrooms4
  • Total bathrooms4
  • full bathrooms3
  • half bathroom1
  • APPLIANCES Electric Range, Electric Oven, Electric Water Heater, Dishwasher, Disposal, Refrigerator, Washer/Dryer Stacked
  • other interior Features Ceiling Fan(s), Walk-In Closet(s)

Area & Lot

  • Status Sold
  • Living Area1,540 Sq.Ft.
  • MLS® IDMDWO2022774
  • TypeTownhouse
  • YEAR BUILT2006
  • Architecture StylesOther
  • View DescriptionWater, Bay
  • Elementary SchoolOCEAN CITY
  • Middle SchoolSTEPHEN DECATUR
  • High SchoolSTEPHEN DECATUR
  • School DistrictWORCESTER COUNTY PUBLIC SCHOOLS

Exterior

  • STORIES3
  • Garage Space1.0
  • water SourcePublic
  • utilitiesCable Available
  • PoolNone
  • roofAsphalt
  • lot featuresCleared
  • parkingAssigned, Garage, Attached
  • HEAT TYPEElectric, Heat Pump
  • AIR CONDITIONINGCentral Air, Ceiling Fan(s), Electric
  • sewerPublic Sewer
  • SubstructureBlock
  • other exterior FeaturesBalcony

Financial

  • Sales Price$550,000
  • Real Estate Tax $4,857/yr
  • Zoning RESIDENTIAL
View Virtual Tour

Ready When You Are

We are committed to guiding you every step of the way—whether you're buying a home, selling a property, or securing a mortgage. Whatever your needs, we've got you covered.

Follow Us on Instagram