Leave a Message

Thank you for your message. We will be in touch with you shortly.

Explore Our Properties
425 HENRY STREET
425 HENRY STREET
425 HENRY STREET
425 HENRY STREET
425 HENRY STREET
425 HENRY STREET
425 HENRY STREET
425 HENRY STREET
425 HENRY STREET
425 HENRY STREET
425 HENRY STREET
425 HENRY STREET
425 HENRY STREET
425 HENRY STREET
425 HENRY STREET
425 HENRY STREET
425 HENRY STREET
SEE ALL PHOTOS
425 HENRY STREET
425 HENRY STREET
425 HENRY STREET
425 HENRY STREET
425 HENRY STREET
425 HENRY STREET
425 HENRY STREET
425 HENRY STREET
425 HENRY STREET
425 HENRY STREET
425 HENRY STREET
425 HENRY STREET
425 HENRY STREET
425 HENRY STREET
425 HENRY STREET
425 HENRY STREET
425 HENRY STREET
Courtesy of Benson & Mangold, LLC
For Sale

425 HENRY STREET

425 HENRY STREET, CAMBRIDGE, MD 21613

$249,000
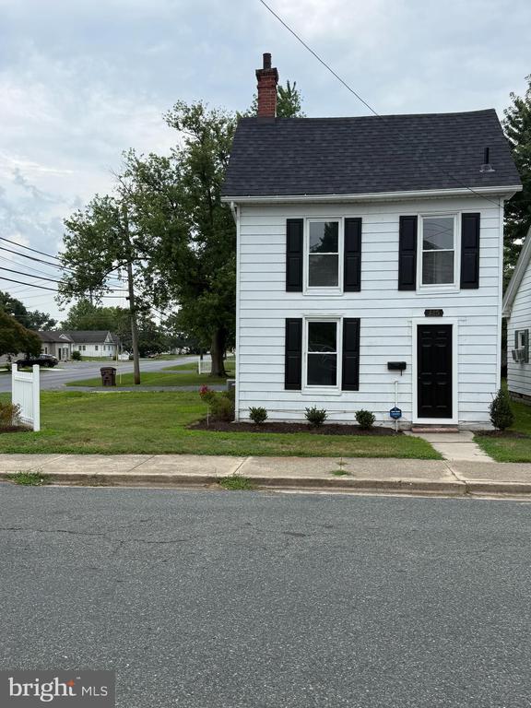
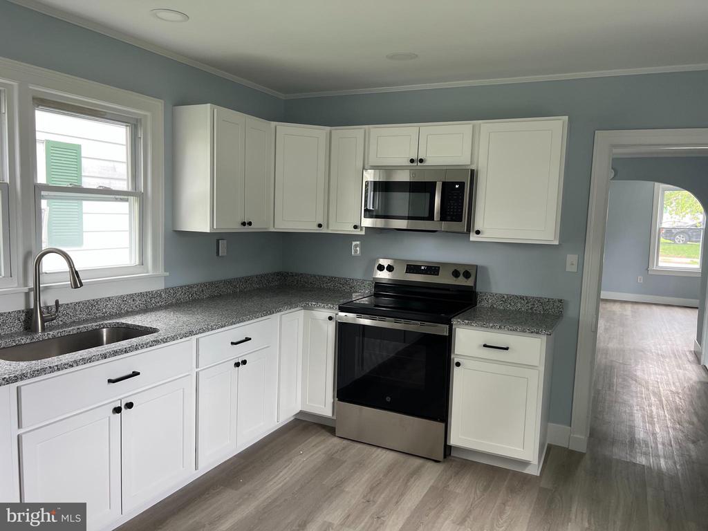
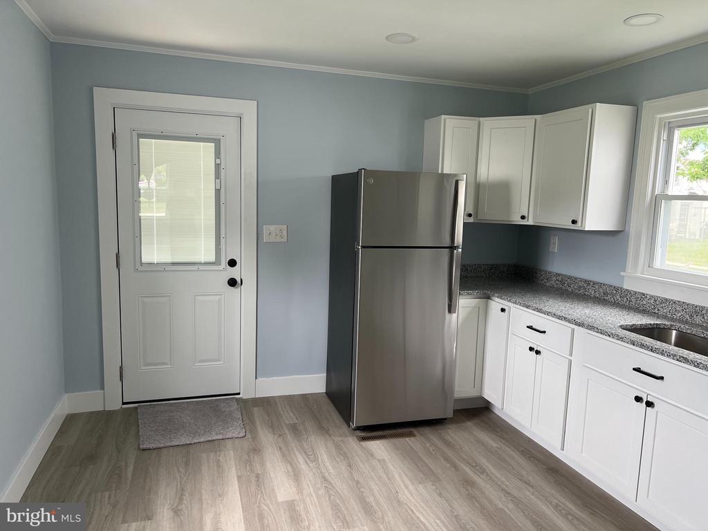
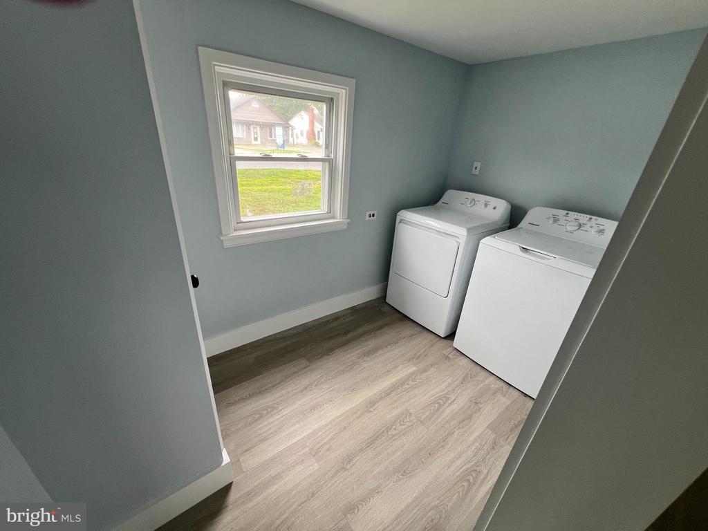
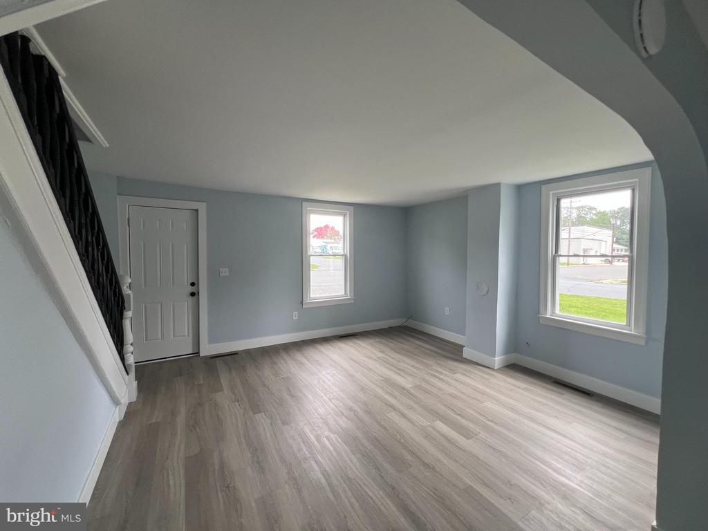
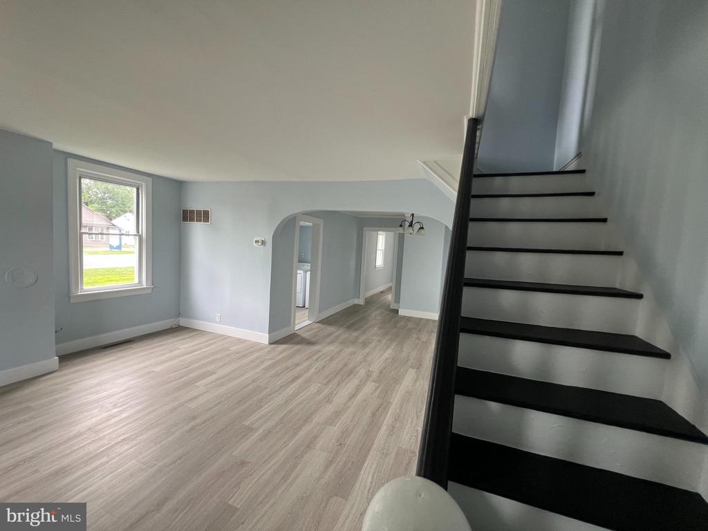
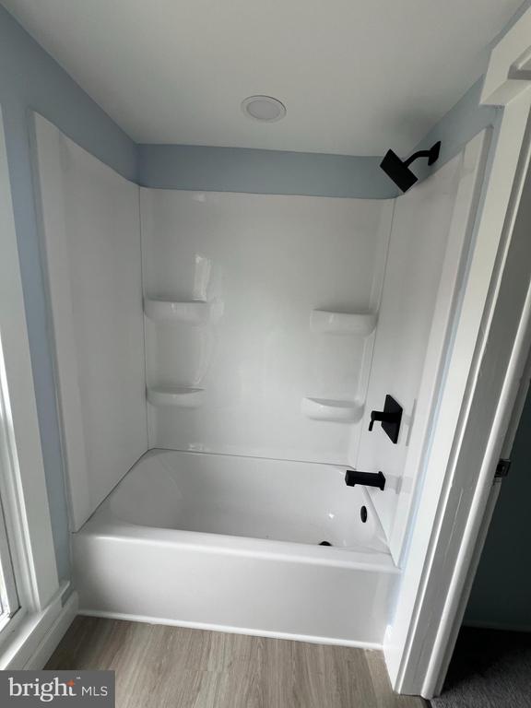
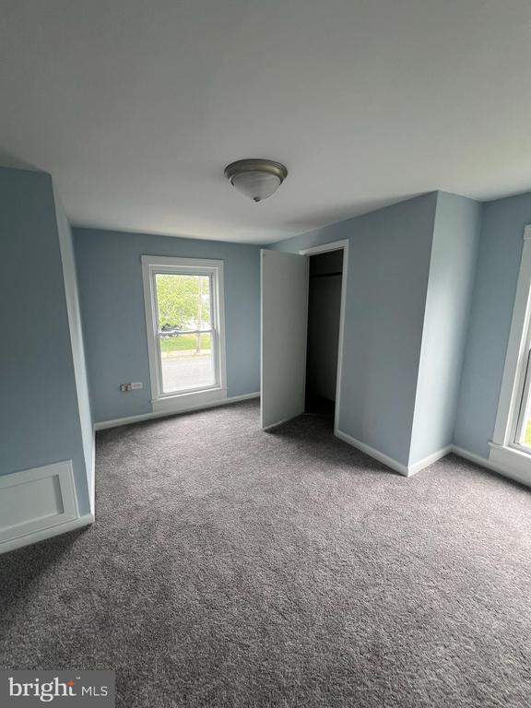
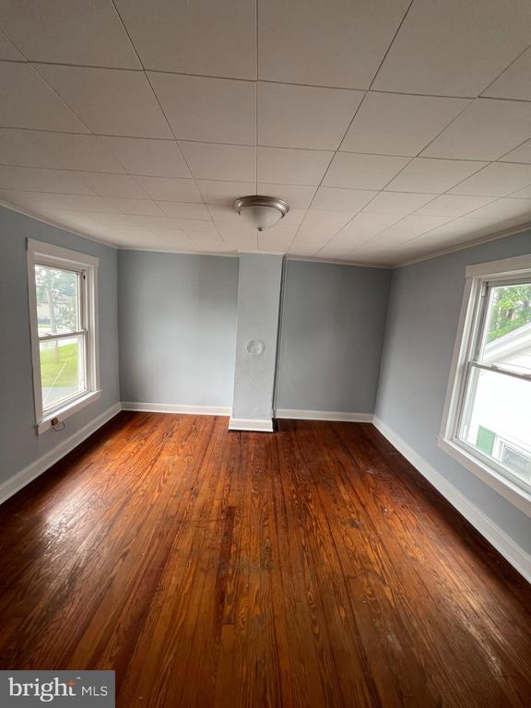
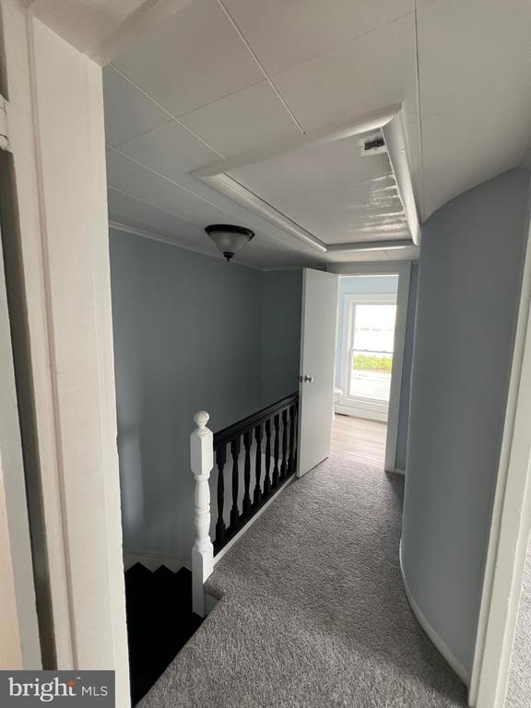
Beautifully renovated and move-in ready, this charming 2-bedroom, 1-bath home offers the perfect blend of modern updates and everyday convenience. The thoughtfully refreshed interior features a bright living room, separate dining room, an updated kitchen with new appliances and granite tops, a utility room with full sized washer & dryer, and all-new flooring on the first floor with new carpet and refinished hardwoods on second floor, creating a fresh and inviting atmosphere. All appliances sourced from R. Brooks & Son in Cambridge, MD.

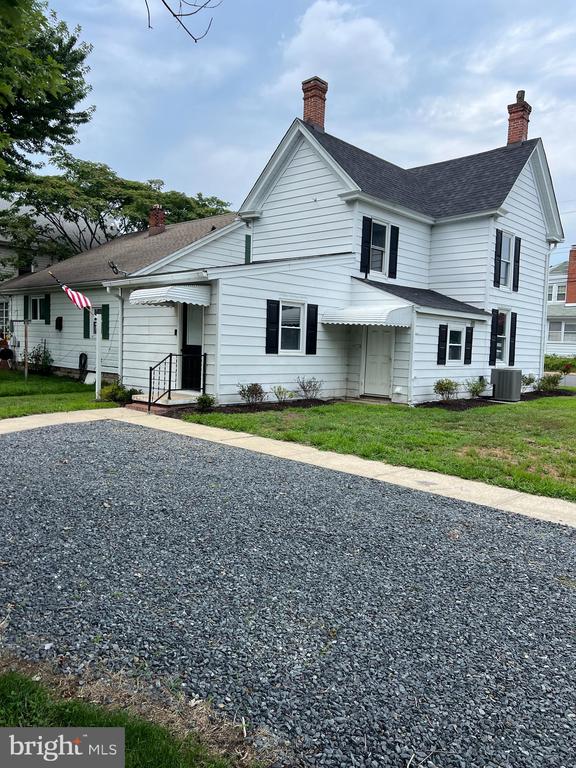
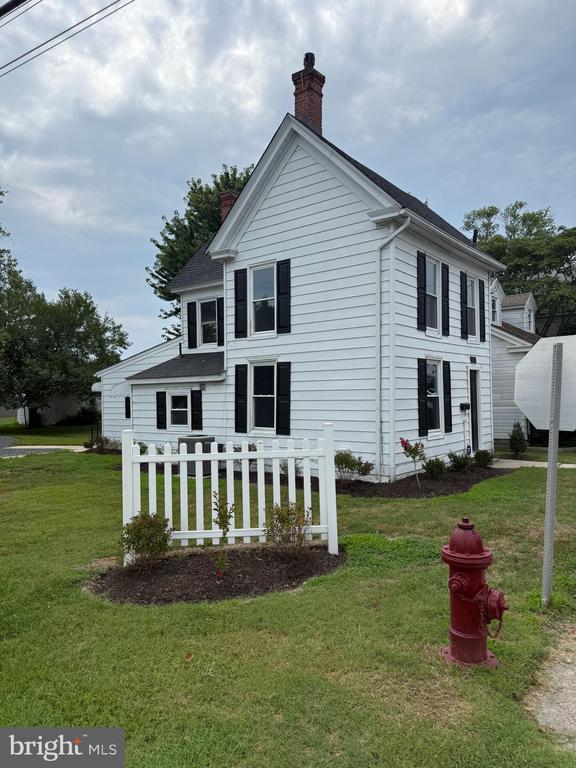
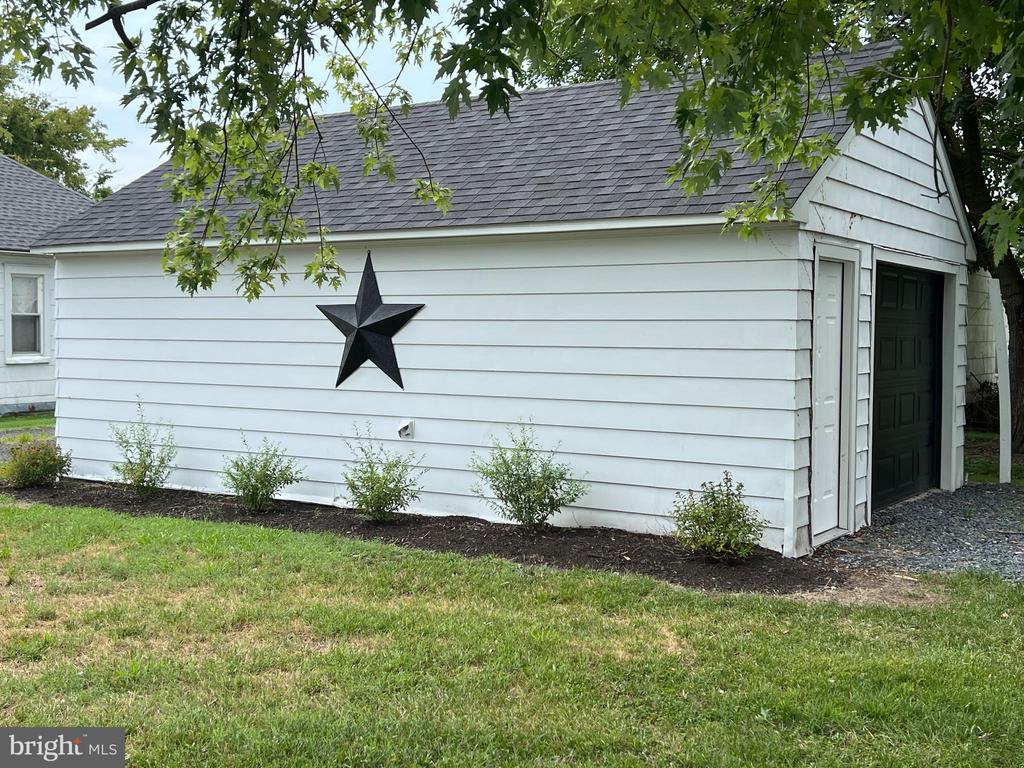
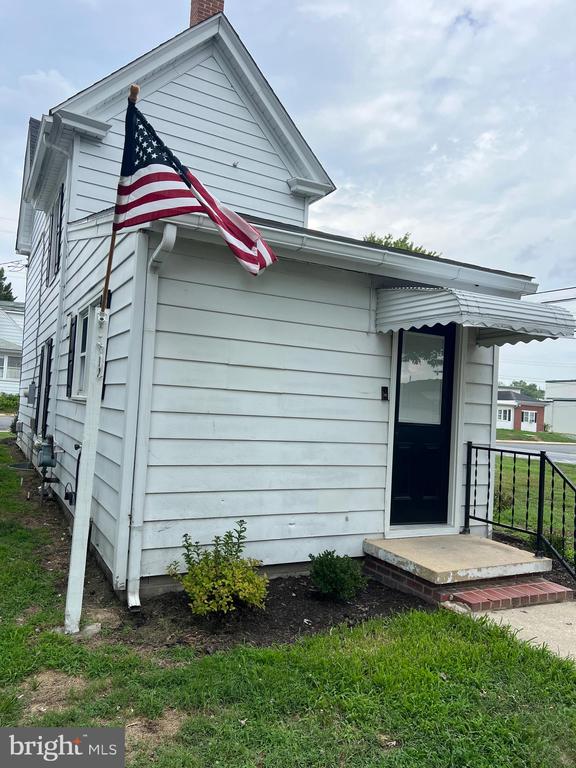
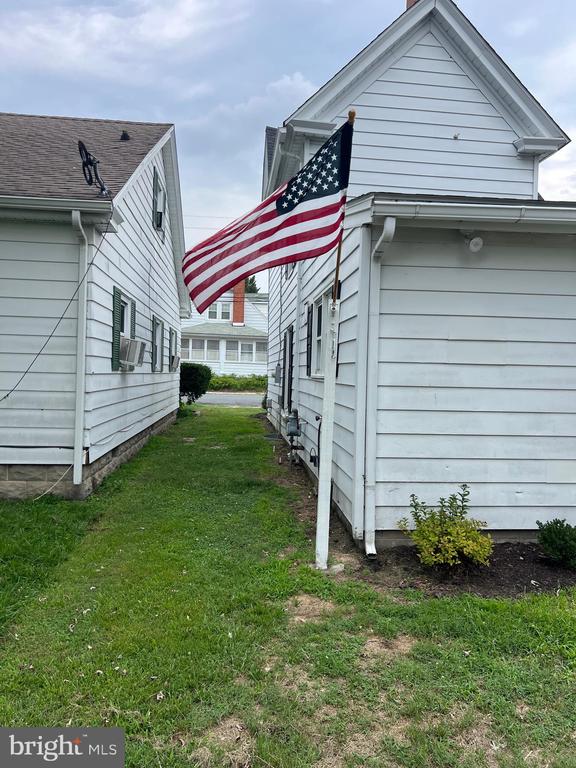
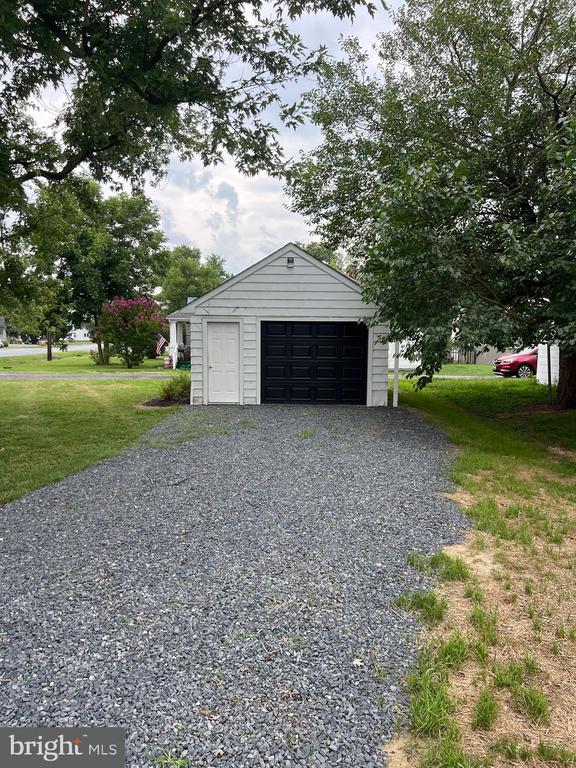
Outside, you'll find a new roof on the home, detached storage garage with new roof, convenient alley access and off-street parking on a private driveway. Ideally located just minutes from historic downtown Cambridge, you'll enjoy easy access to local restaurants, shops, parks, marinas, and waterfront attractions. Close proximity to planned waterfront development known as Sailwinds. Schedule your appointment ASAP, as this one won't last long.

2
beds

1
bath

1,032 Sq.Ft. LIVING AREA

7,438 Sq.Ft. lot

Craig Linthicum

Craig Linthicum

William Linthicum

William Linthicum

Features & Amenities

Interior

  • total bedrooms2
  • Total bathroom1
  • full bathroom1
  • Laundry room Main Floor, Washer In Unit, Dryer In Unit
  • Flooring Luxury Vinyl Plank, Partially Carpeted
  • APPLIANCES Built-In Microwave, Dryer, Water Heater, Washer, Stove, Stainless Steel Appliances
  • other interior Features Bathroom - Tub Shower, Carpet, Floor Plan - Traditional, Wood Floors

Area & Lot

  • Status For Sale
  • Living Area1,032 Sq.Ft.
  • Total Area1,032 Sq.Ft.
  • Lot Area7,438 Sq.Ft.
  • MLS® IDMDDO2012688
  • TypeResidential
  • YEAR BUILT1915
  • NeighborhoodCambridge
  • Architecture StylesFarmhouse/National Folk
  • School DistrictDORCHESTER COUNTY PUBLIC SCHOOLS

Exterior

  • STORIES2
  • water SourcePublic
  • utilitiesElectric Available, Cable TV Available
  • PoolNo Pool
  • roofShingle
  • lot featuresCorner, Road Frontage
  • parkingAlley, Off Street, On Street
  • HEAT TYPE90 Forced Air
  • AIR CONDITIONINGHeat Pump(s)
  • sewerPublic Sewer
  • SubstructureBlock
  • Disability FeaturesNone
  • other exterior FeaturesSidewalks, Outbuilding(s)

Financial

  • Sales Price$249,000
  • Real Estate Tax $1,229/yr
  • Zoning R-3
image

Schedule a Showing

We would love to show you our beautiful property. Please select your preferred date and time below. An agent will be in touch shortly to confirm your appointment.

Schedule a Showing

We would love to show you our beautiful property. Please select your preferred date and time below. An agent will be in touch shortly to confirm your appointment.

Thank you for your interest in 425 HENRY STREET, CAMBRIDGE, MD 21613. We are reviewing your request and will be in touch shortly!

Mortgage Calculator

Estimate your monthly mortgage payment, including the principal and interest, property taxes, and HOA. Adjust the values to generate a more accurate rate.

All estimates are provided for informational purposes only. Actual amounts may vary.
$0,000 Your Payment 20 15 65
$0,000 Your Payment

Cambridge

Explore

Ready When You Are

We are committed to guiding you every step of the way—whether you're buying a home, selling a property, or securing a mortgage. Whatever your needs, we've got you covered.

Follow Us on Instagram