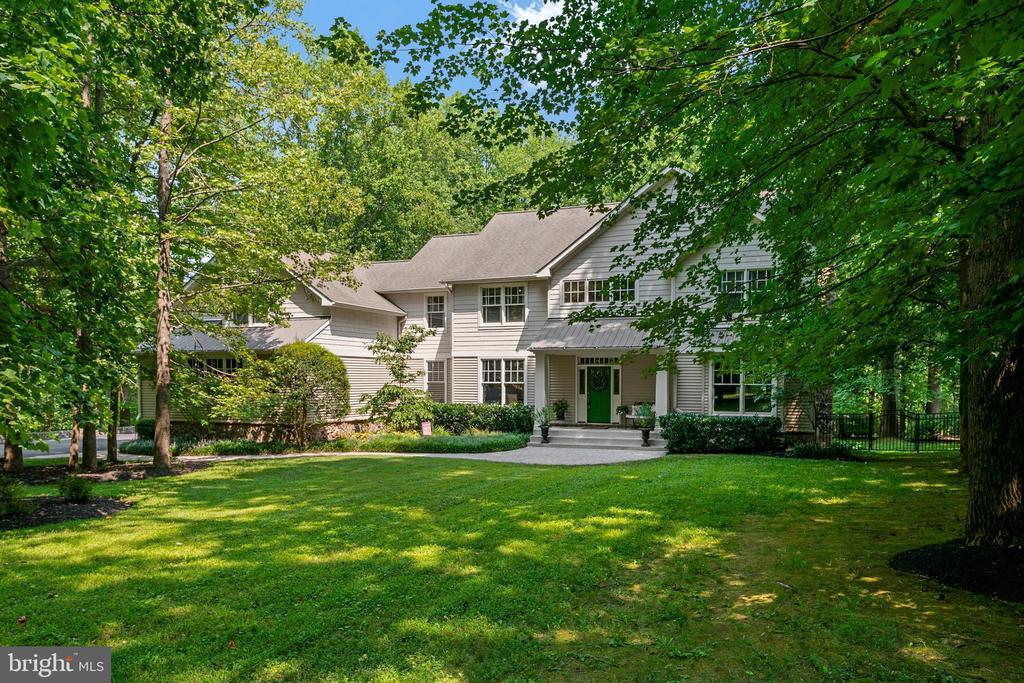
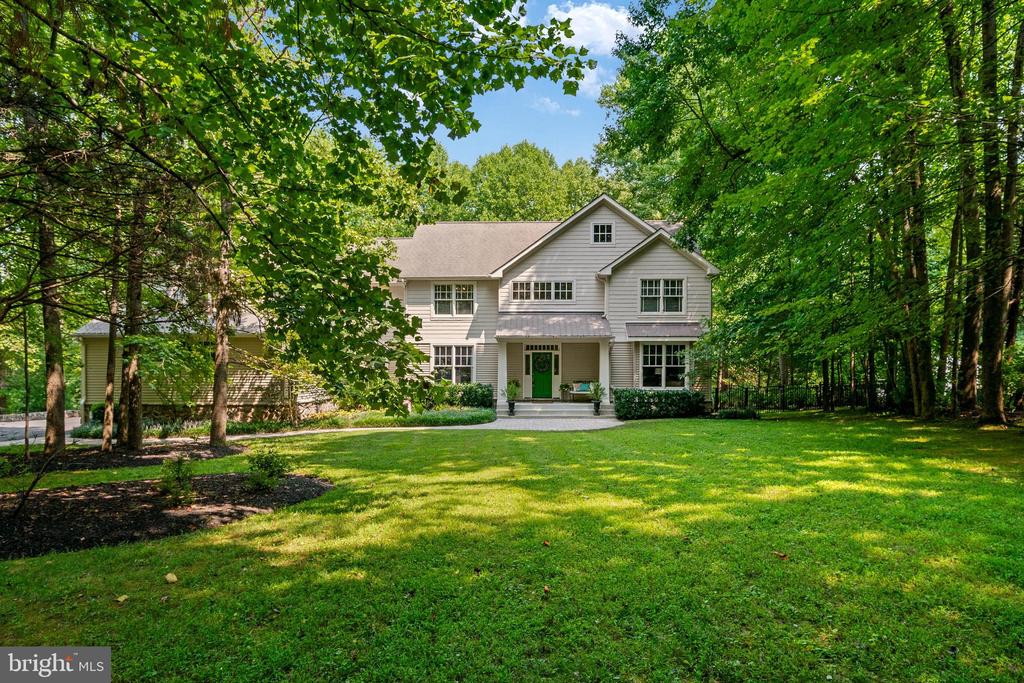
White two-story house with a green front door, broad lawn, and mature trees.
Two-story white house with a green front door, framed by mature trees and a broad lawn.
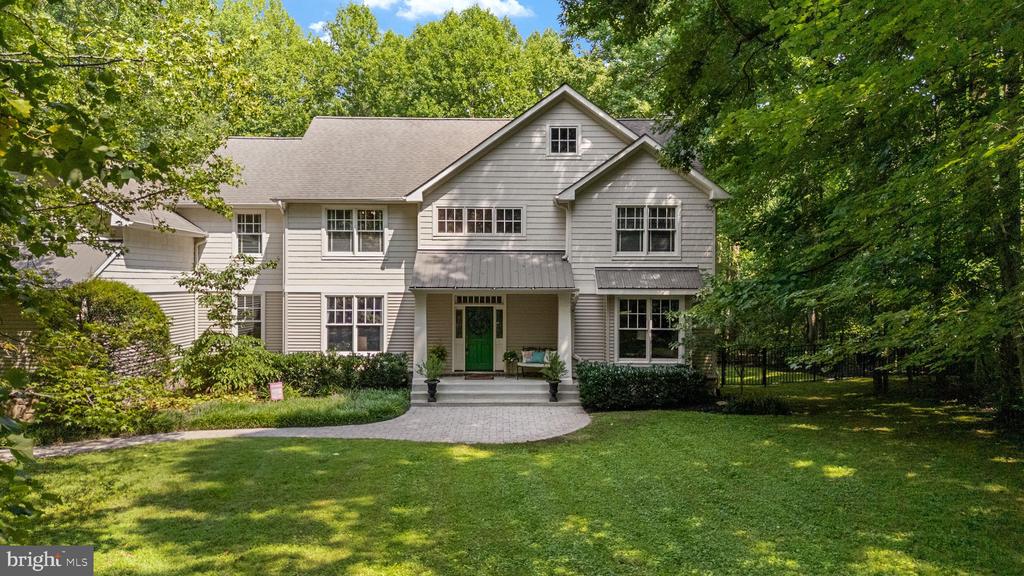
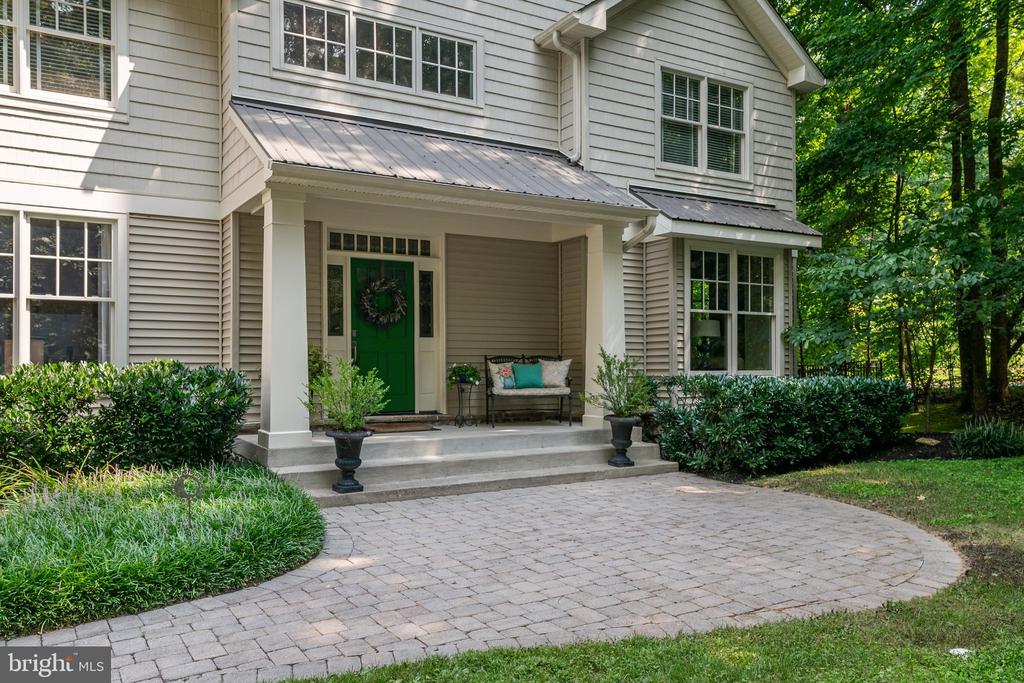
Two-story gray-sided house with a green front door and curved paver walkway, surrounded by mature trees.
Two-story gray home with a covered porch, green front door, and curved brick-paver driveway.
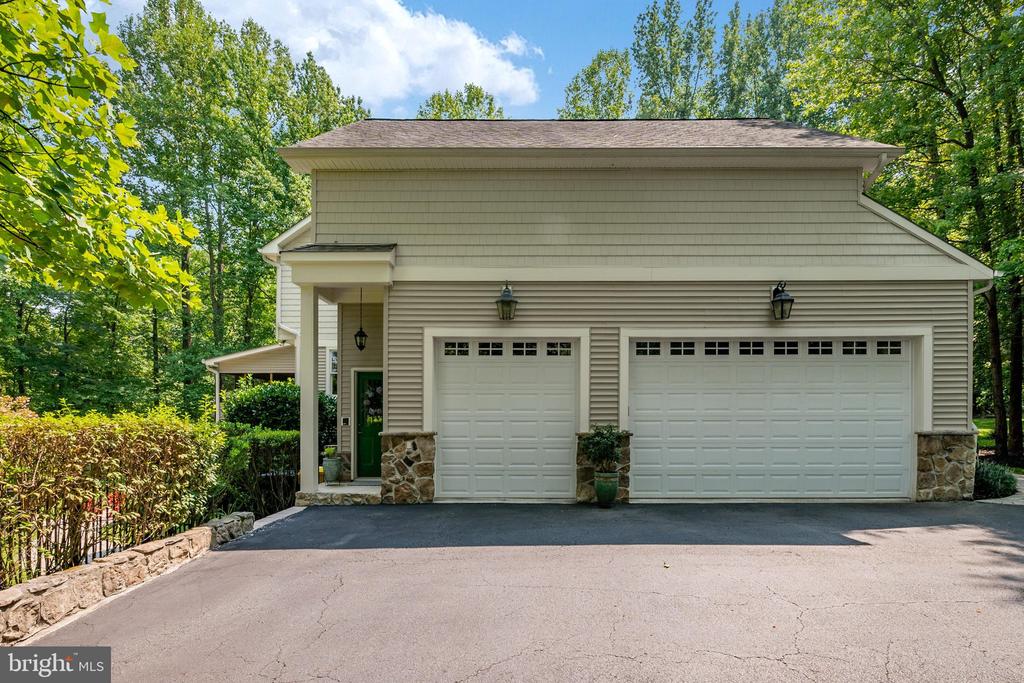
Front exterior of a beige house with two garage doors, stone accents, and a wooded driveway.
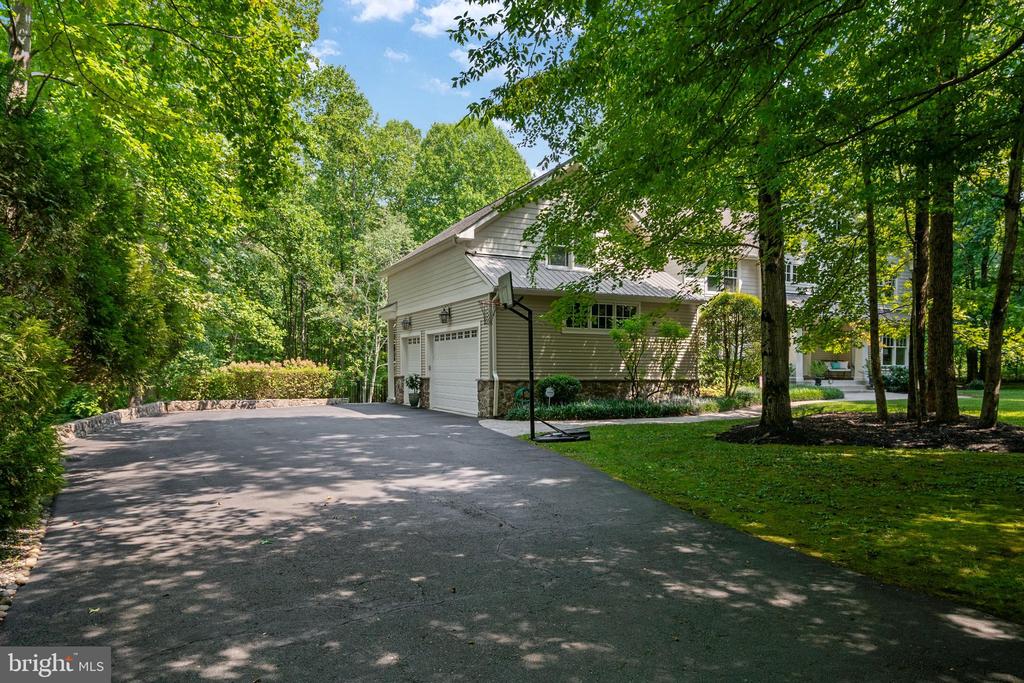
House with a garage beside a broad driveway, shaded by mature trees; basketball hoop near the drive.
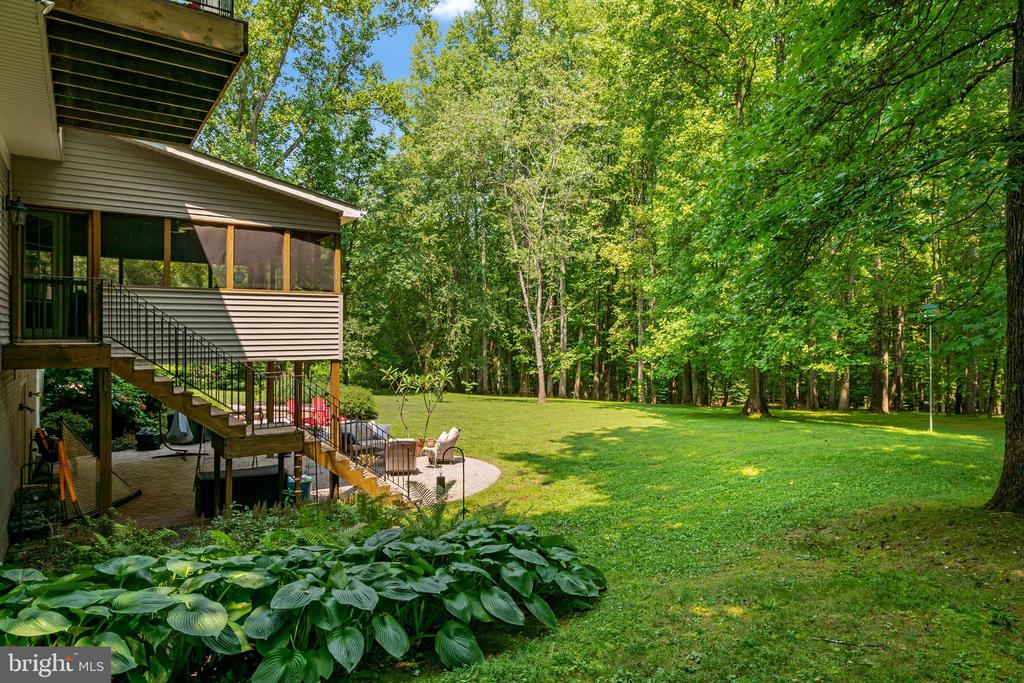
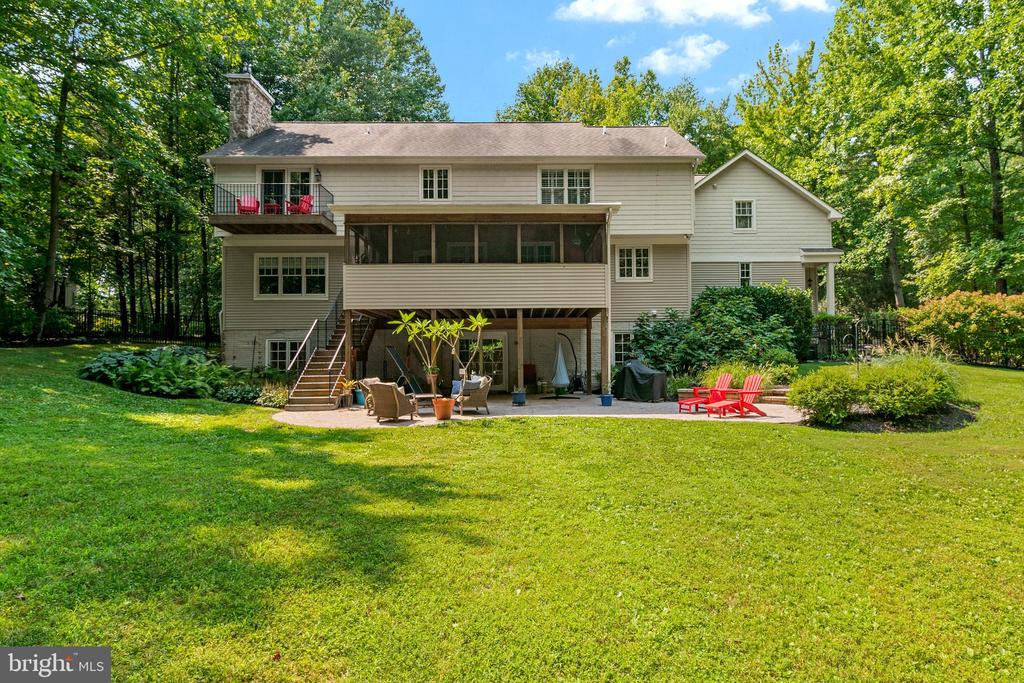
House’s raised screened porch and deck overlook a spacious, tree-lined lawn.
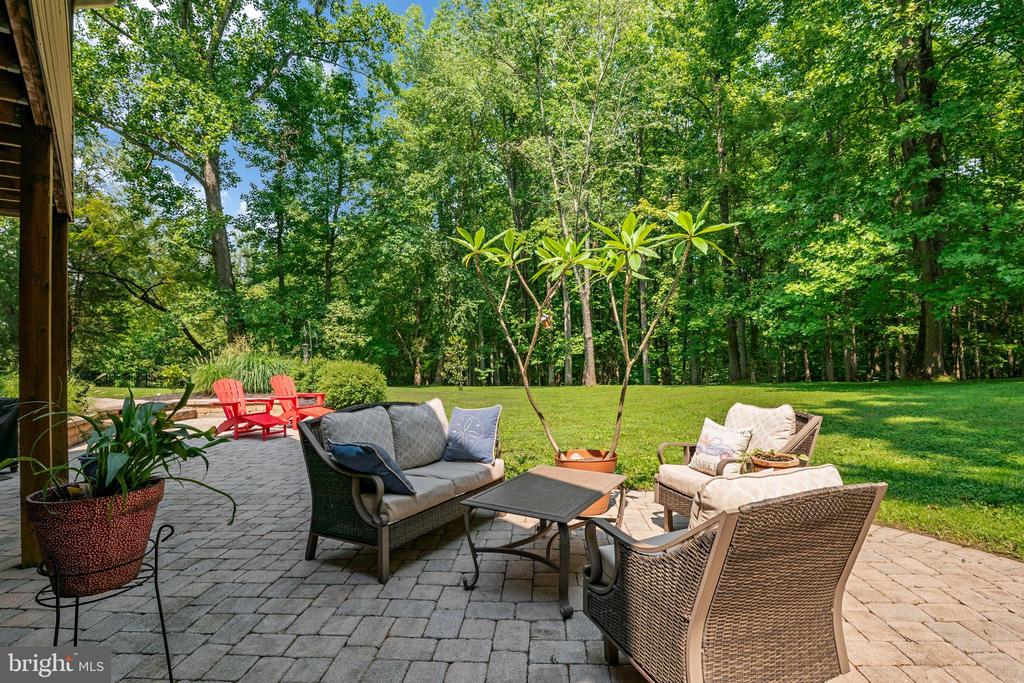
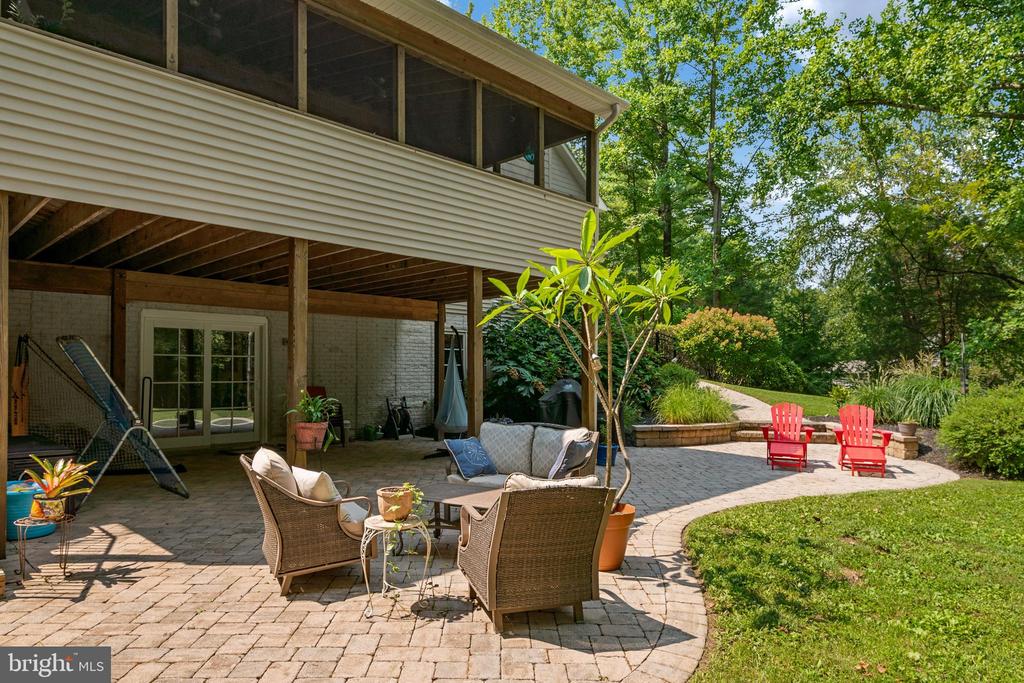
Stone patio with wicker seating and red Adirondack chairs beside a wooded lawn.
Home patio with wicker seating beneath a raised deck and red Adirondack chairs by a landscaped yard.
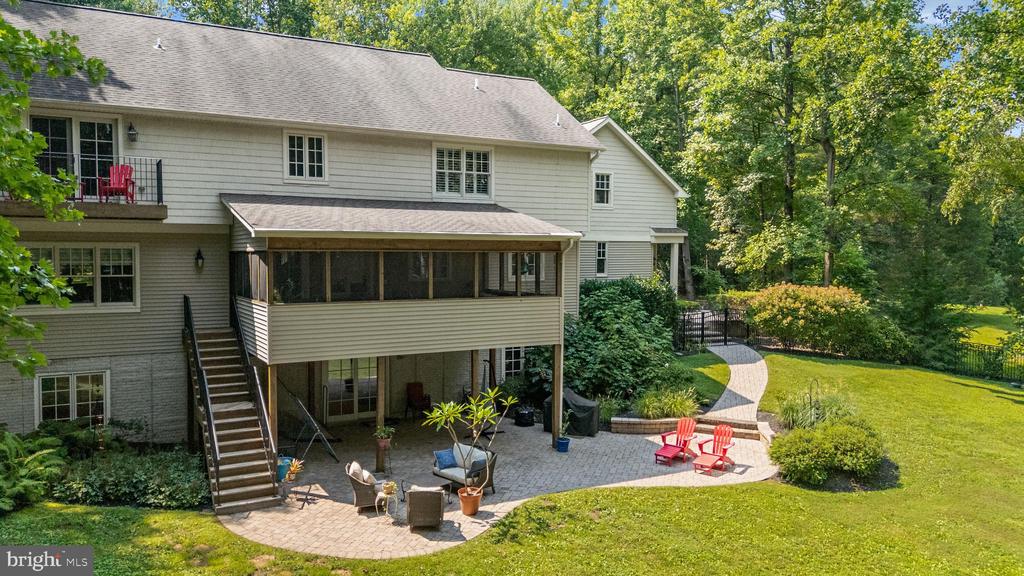
Two-story house with a screened porch, covered patio, and landscaped lawn.
Rear of a two-story house with a screened porch, patio seating, and a curved garden path.
Rear of a two-story home with a screened porch, deck, patio seating, and a broad green lawn.
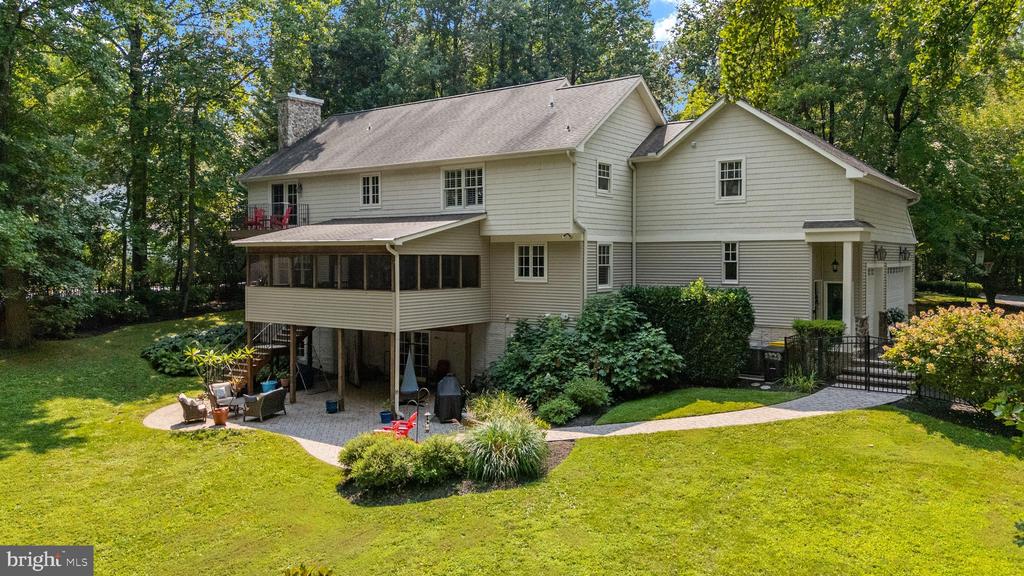
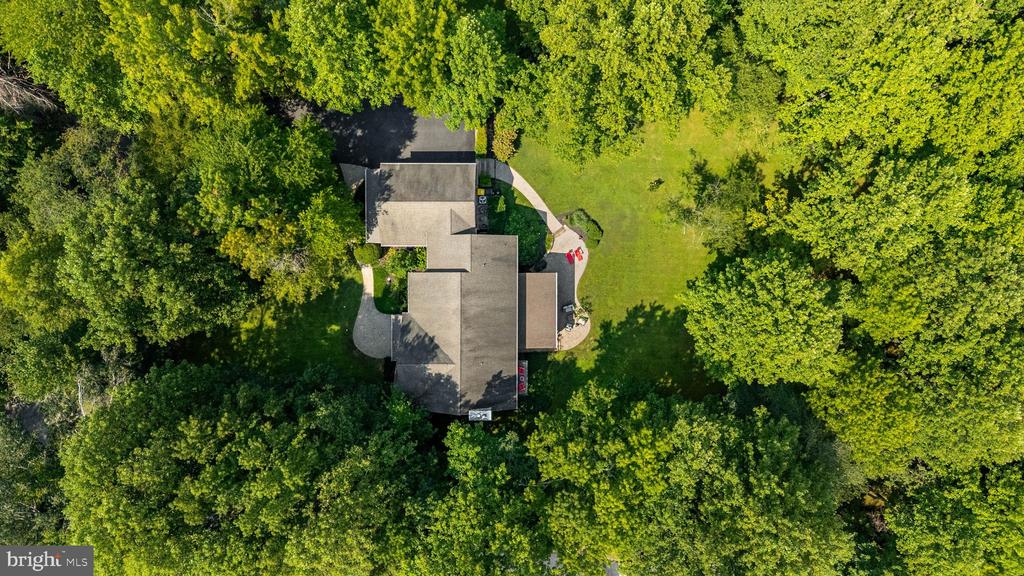
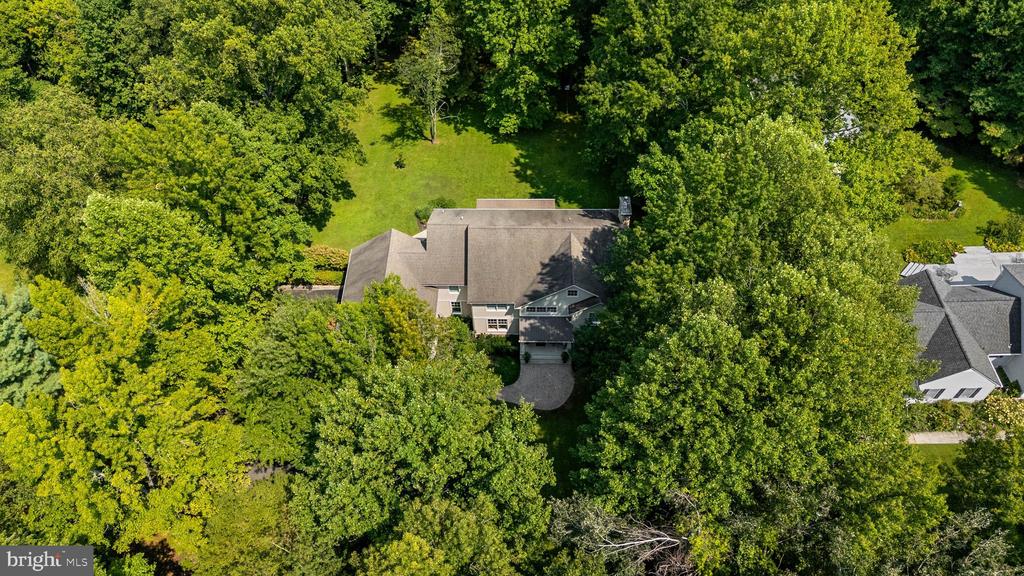
Aerial view of a house surrounded by dense trees, with a broad lawn and paved driveway.
Aerial view of a house nestled among mature trees, with a broad lawn and curved driveway.
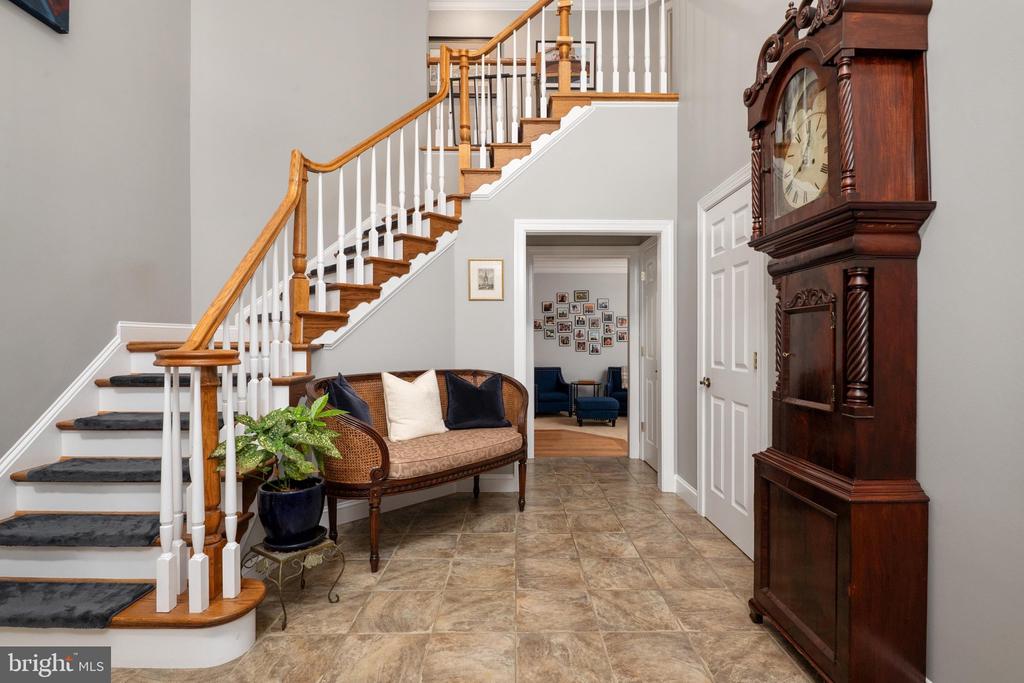
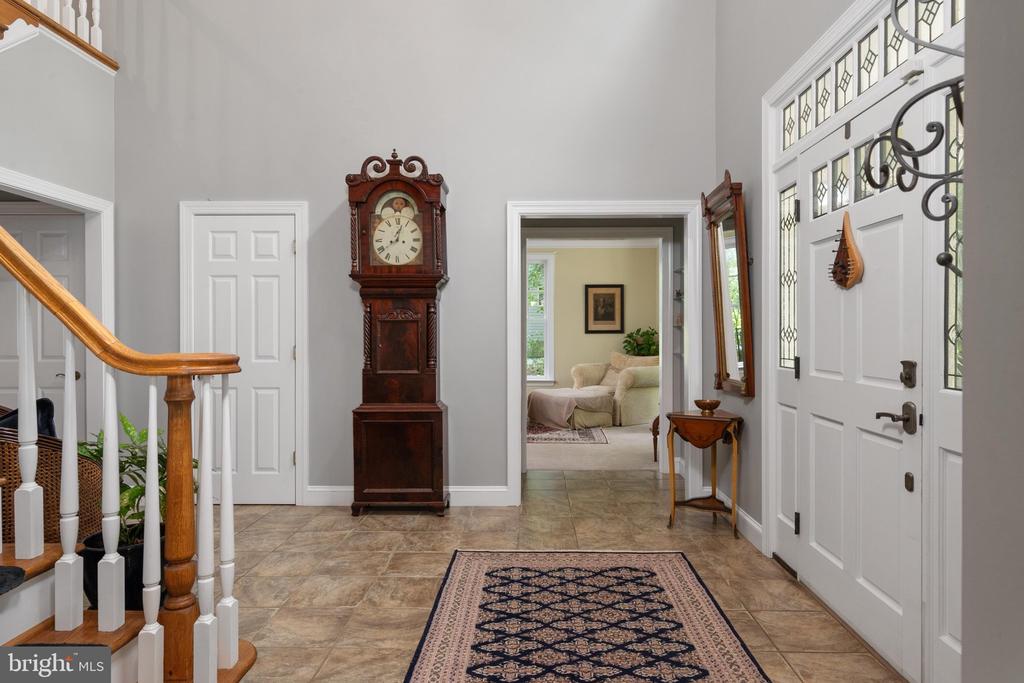
Furnished entryway with a wooden staircase, tiled floor, settee, and grandfather clock.
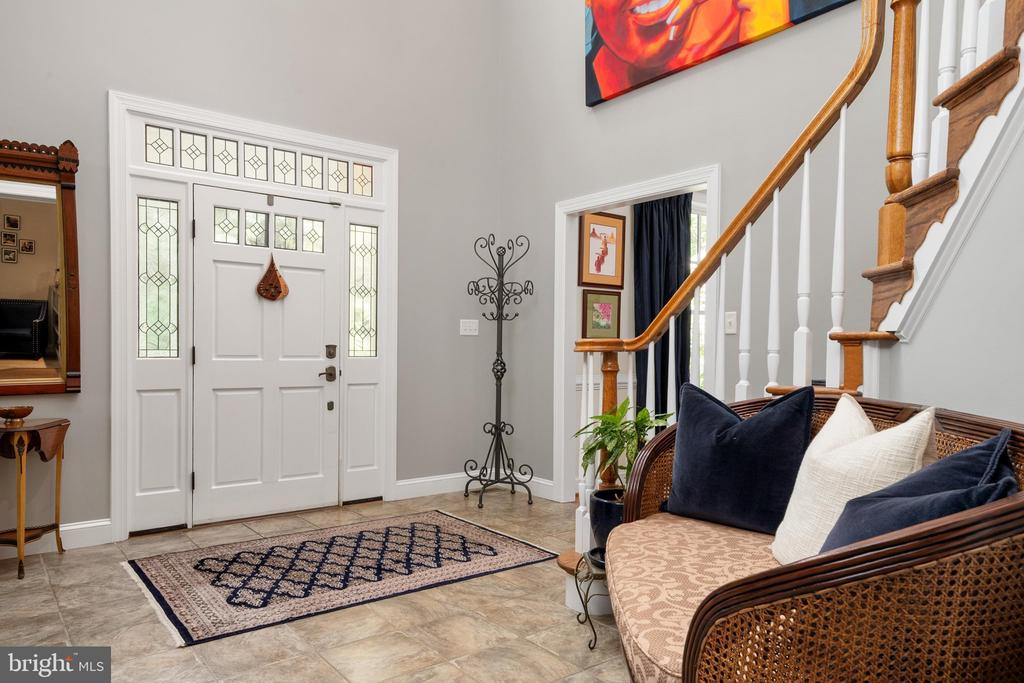
Foyer with a decorative-glass front door, patterned rug, and wooden staircase.
Entry foyer with a wood-and-white staircase, grandfather clock, and decorative-glass front door.
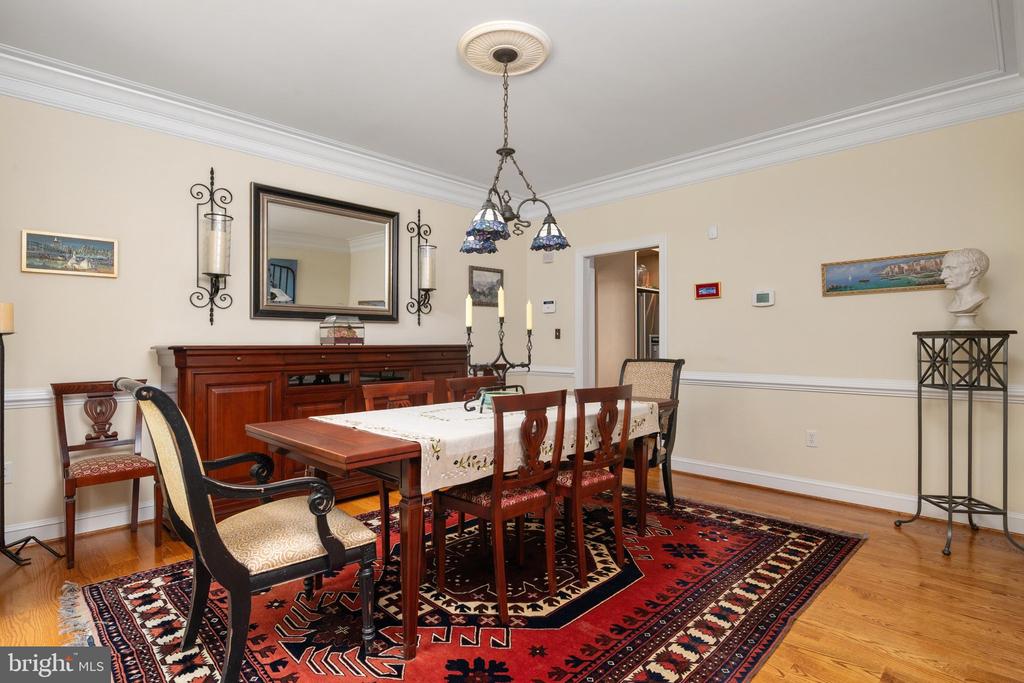
Furnished dining room with a wooden table, patterned red rug, dark wood sideboard, and chandelier.
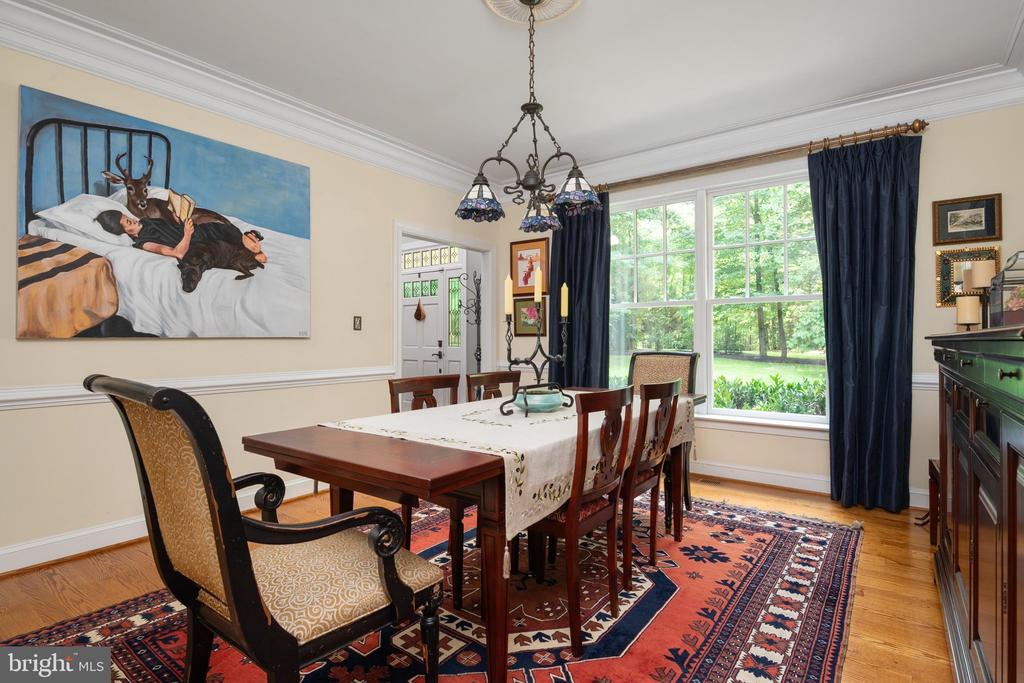
Dining room with a dark wood table, patterned rug, chandelier, and large windows overlooking greenery.
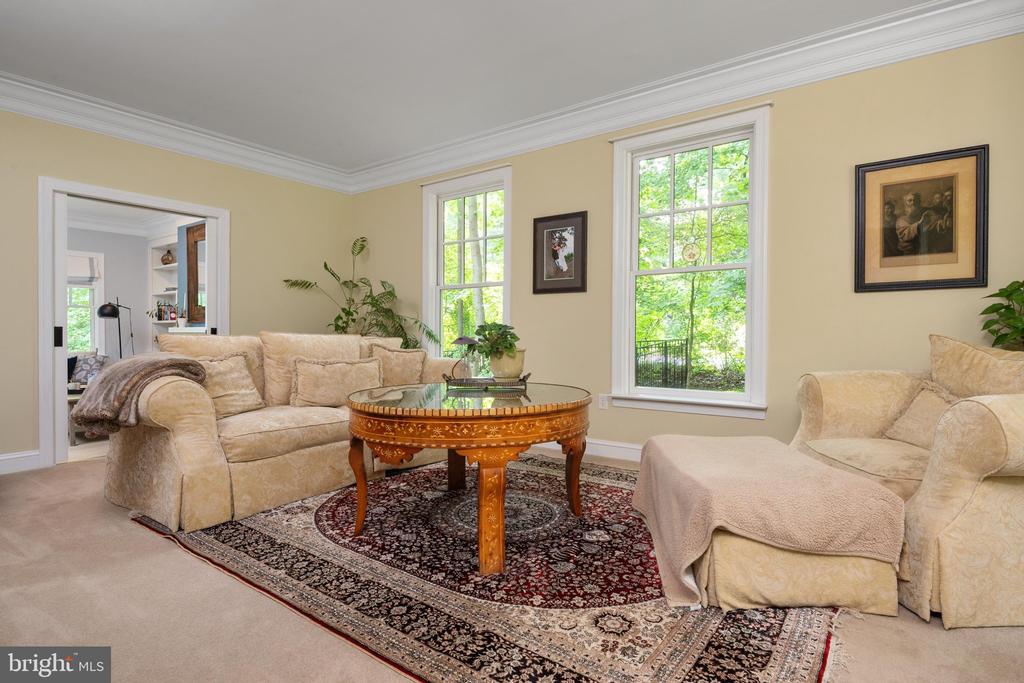
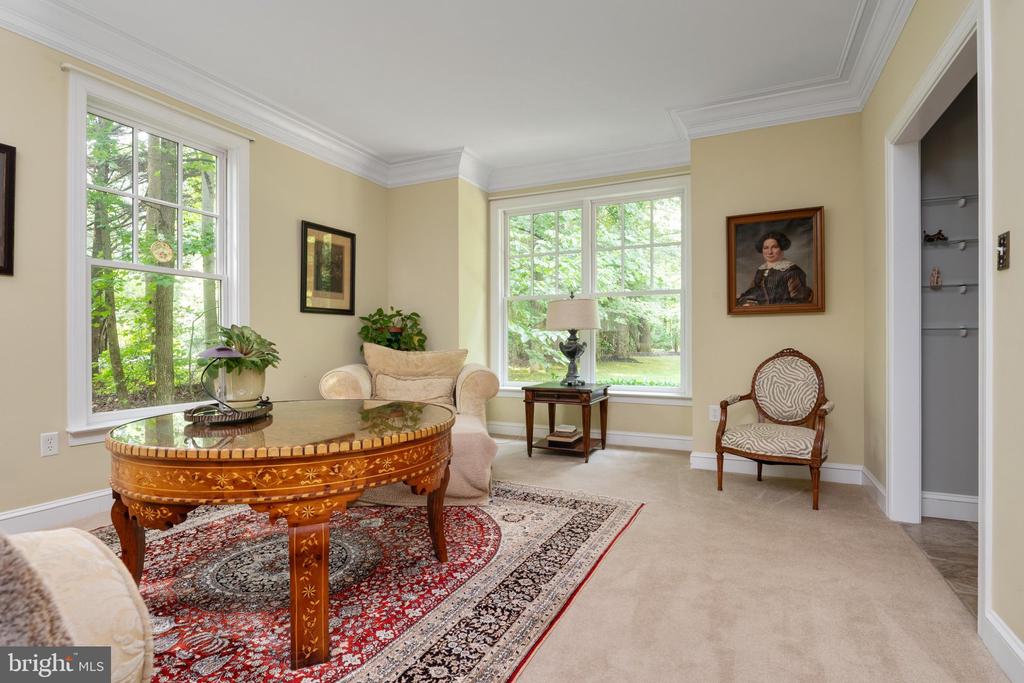
Living room with cream seating, an ornate coffee table, patterned rug, and tall windows overlooking greenery.
Furnished sitting room with an ornate carved table and large windows overlooking trees.
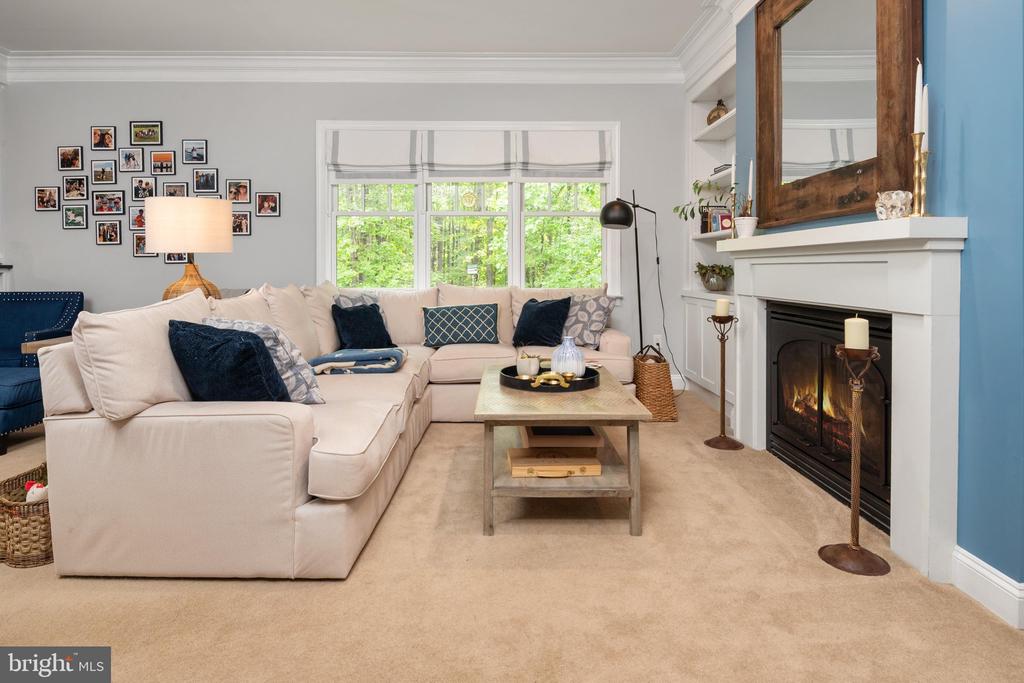
Living room with a cream sectional, wide garden-facing window, and white fireplace.
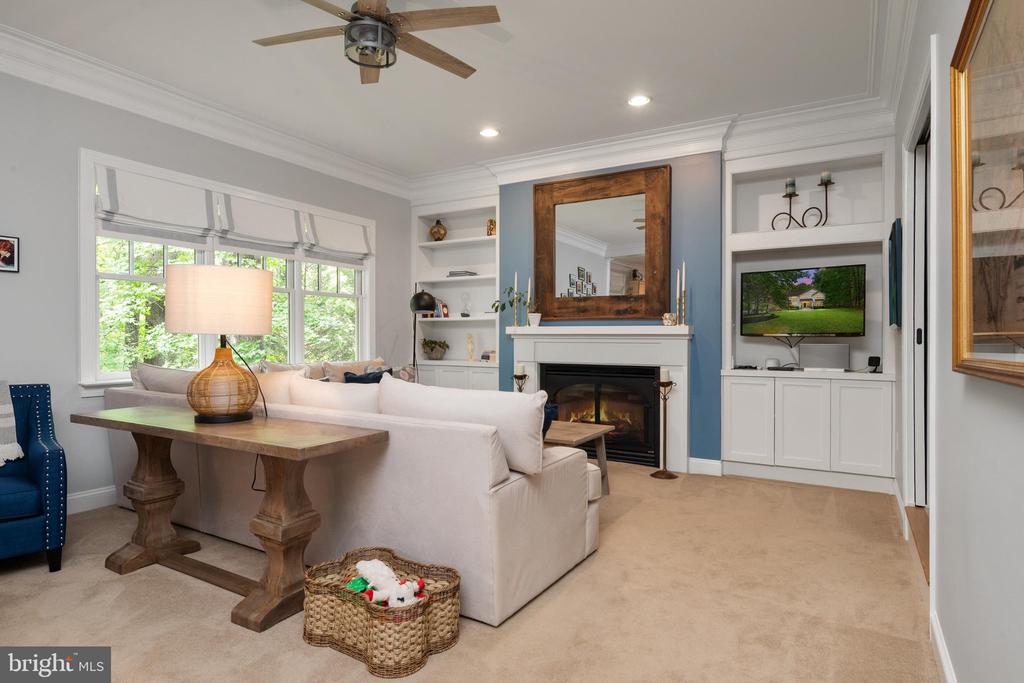
Living room with a white sectional, fireplace, built-in cabinetry, and large windows.
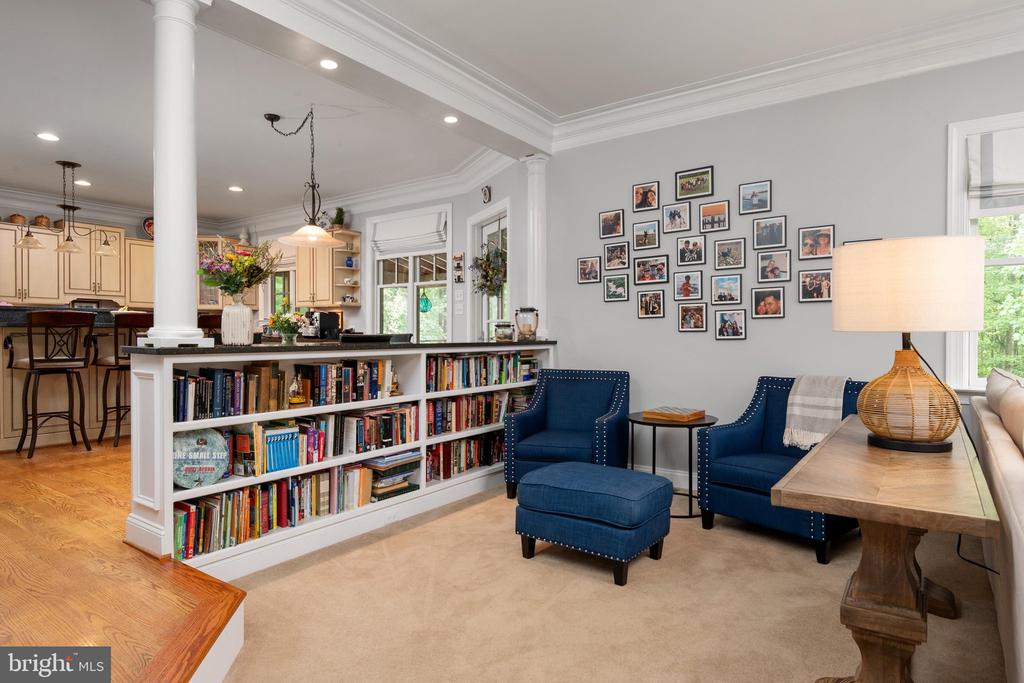
Living room with a bookcase peninsula, blue armchairs, and an open kitchen.
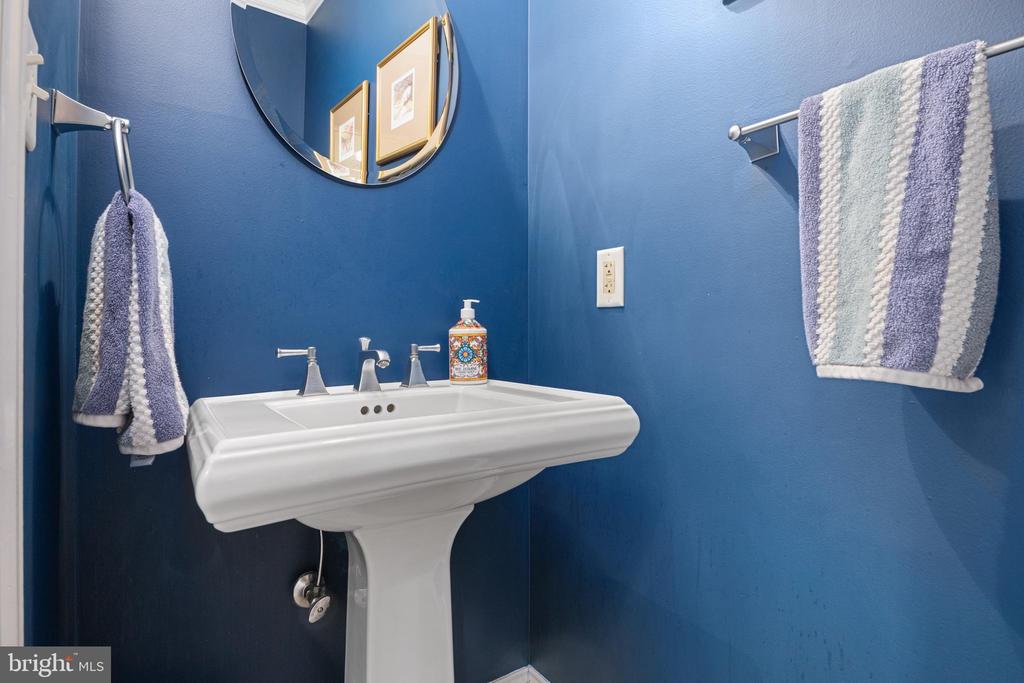
Blue bathroom with a white pedestal sink, round mirror, and striped towels.
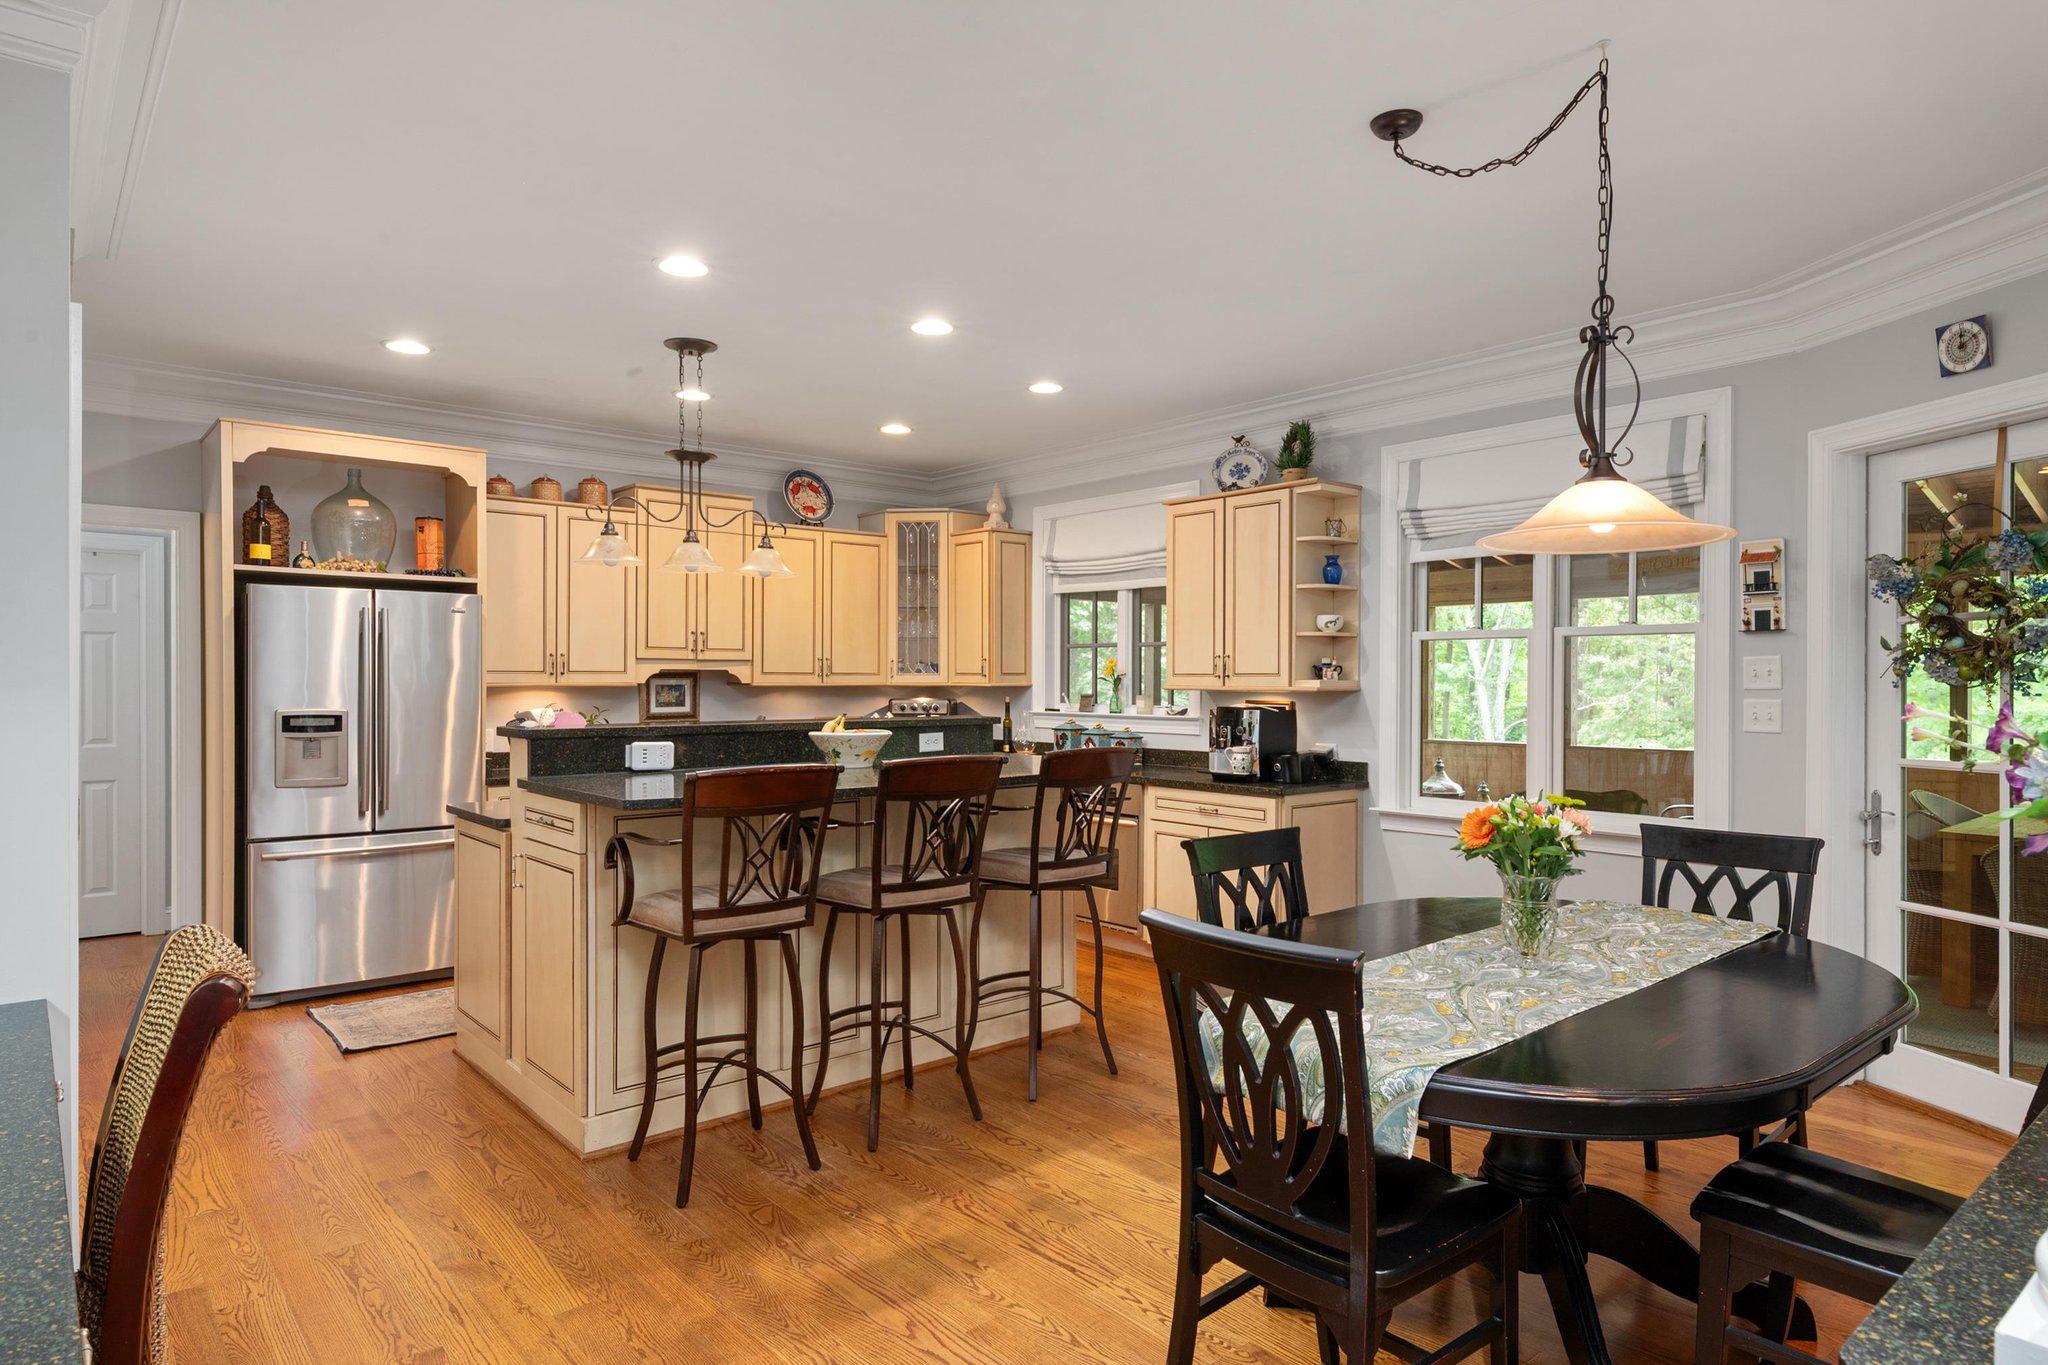
Kitchen and dining area with a dark island, bar stools, and a dining table beside large windows.
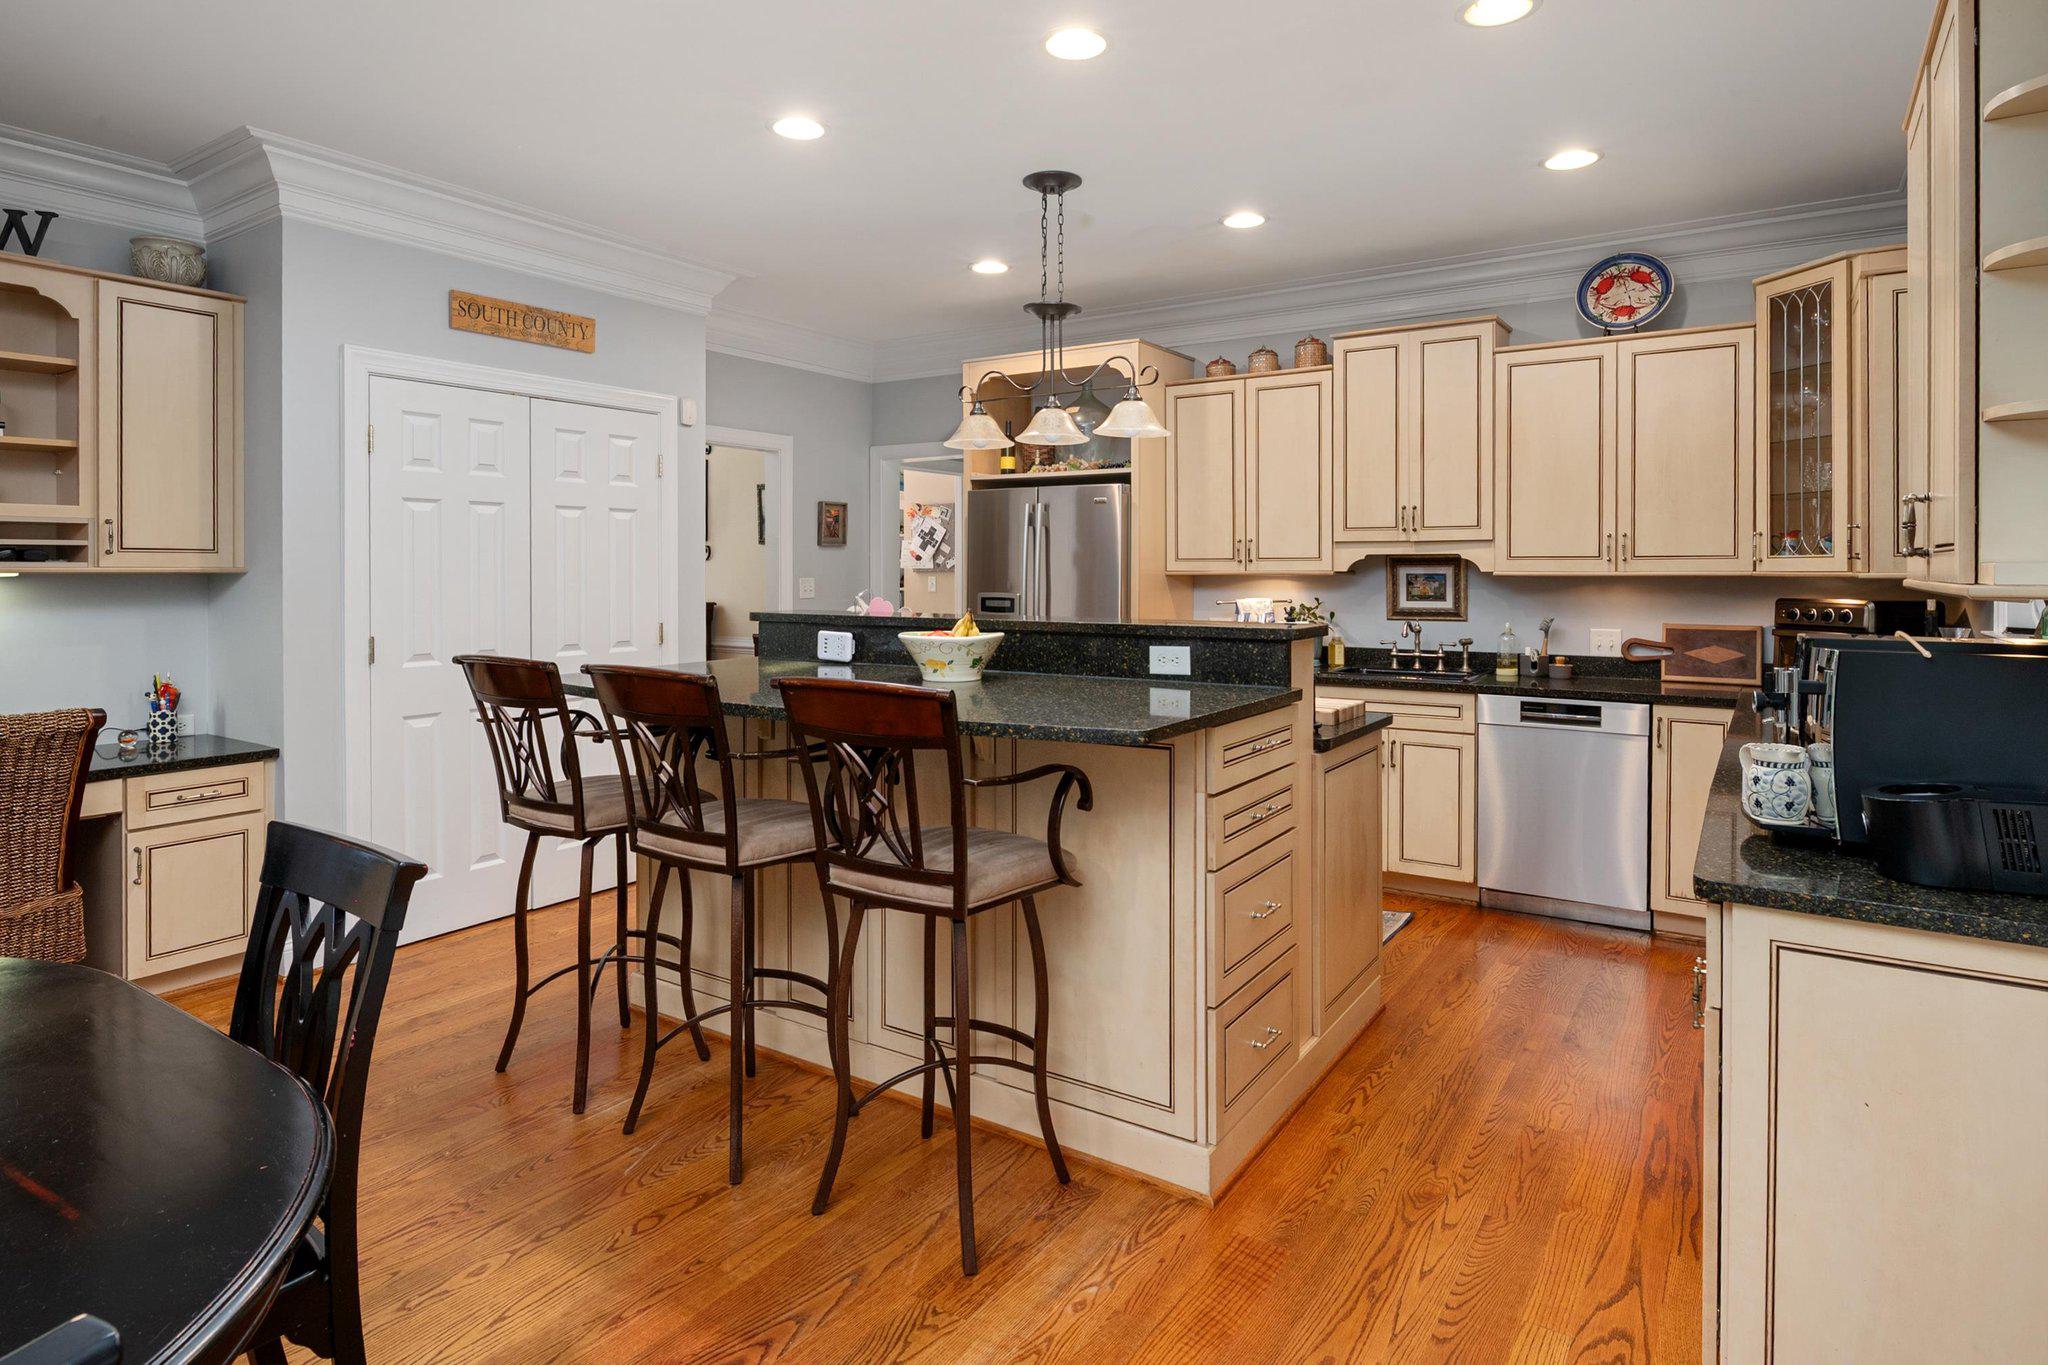
Kitchen with a large granite island, bar seating, light wood cabinets, and hardwood floors.
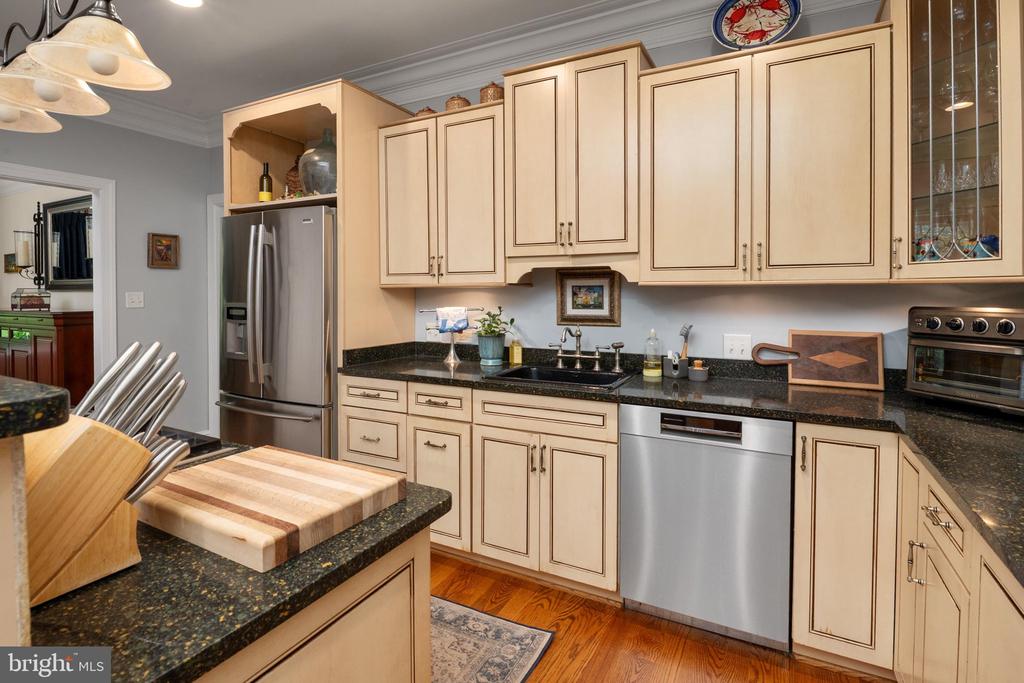
Kitchen with light wood cabinets, granite counters, stainless steel appliances, and a butcher-block cutting board.
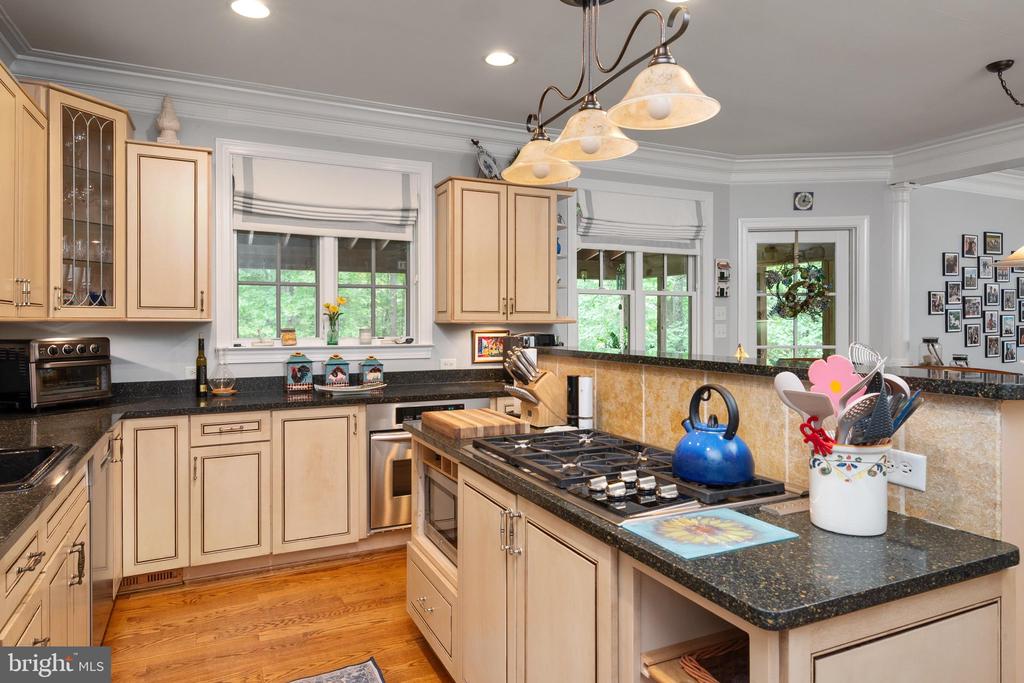
Kitchen with a central gas cooktop island, light wood cabinets, dark granite counters, and windows overlooking greenery.
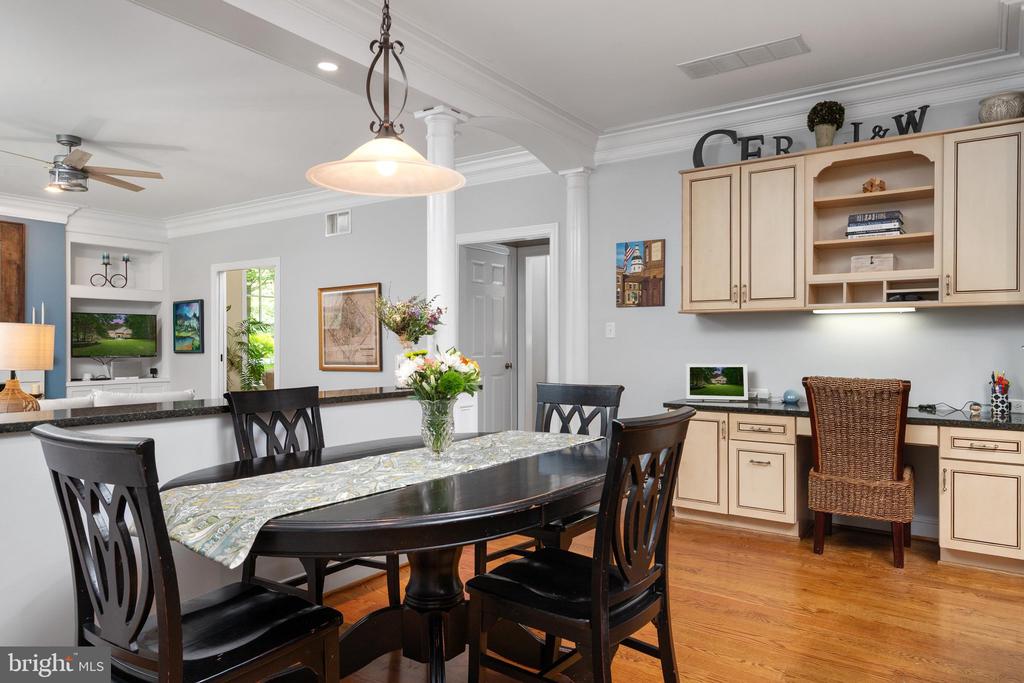
Dining room with a dark oval table, black chairs, and light wood built-in cabinets.
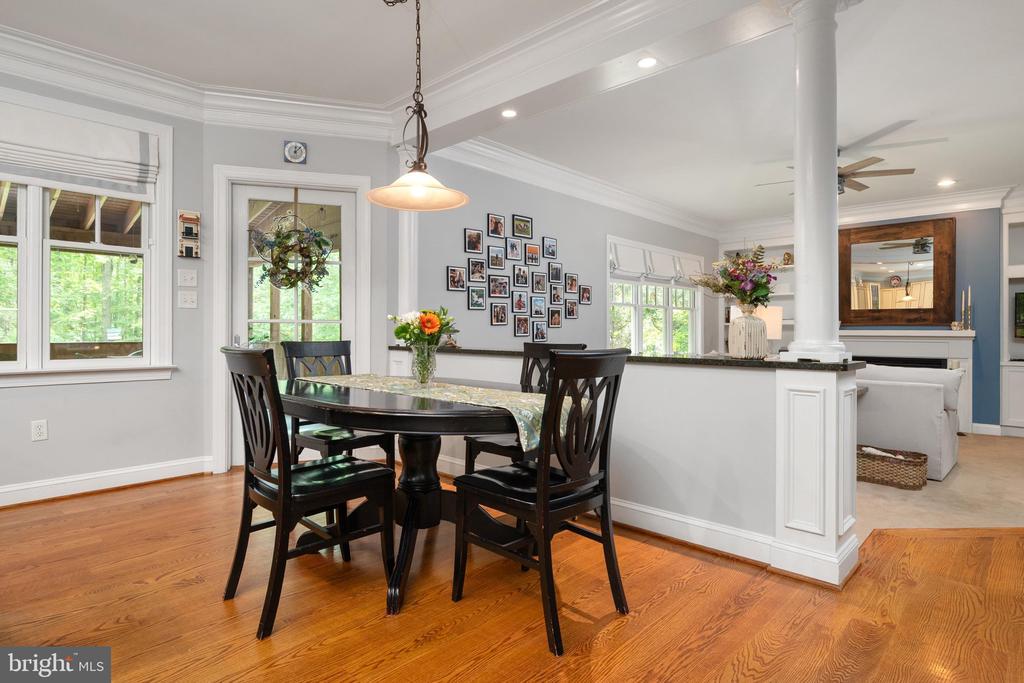
Dining area with a dark wood table, hardwood floors, and an open view into the living room.
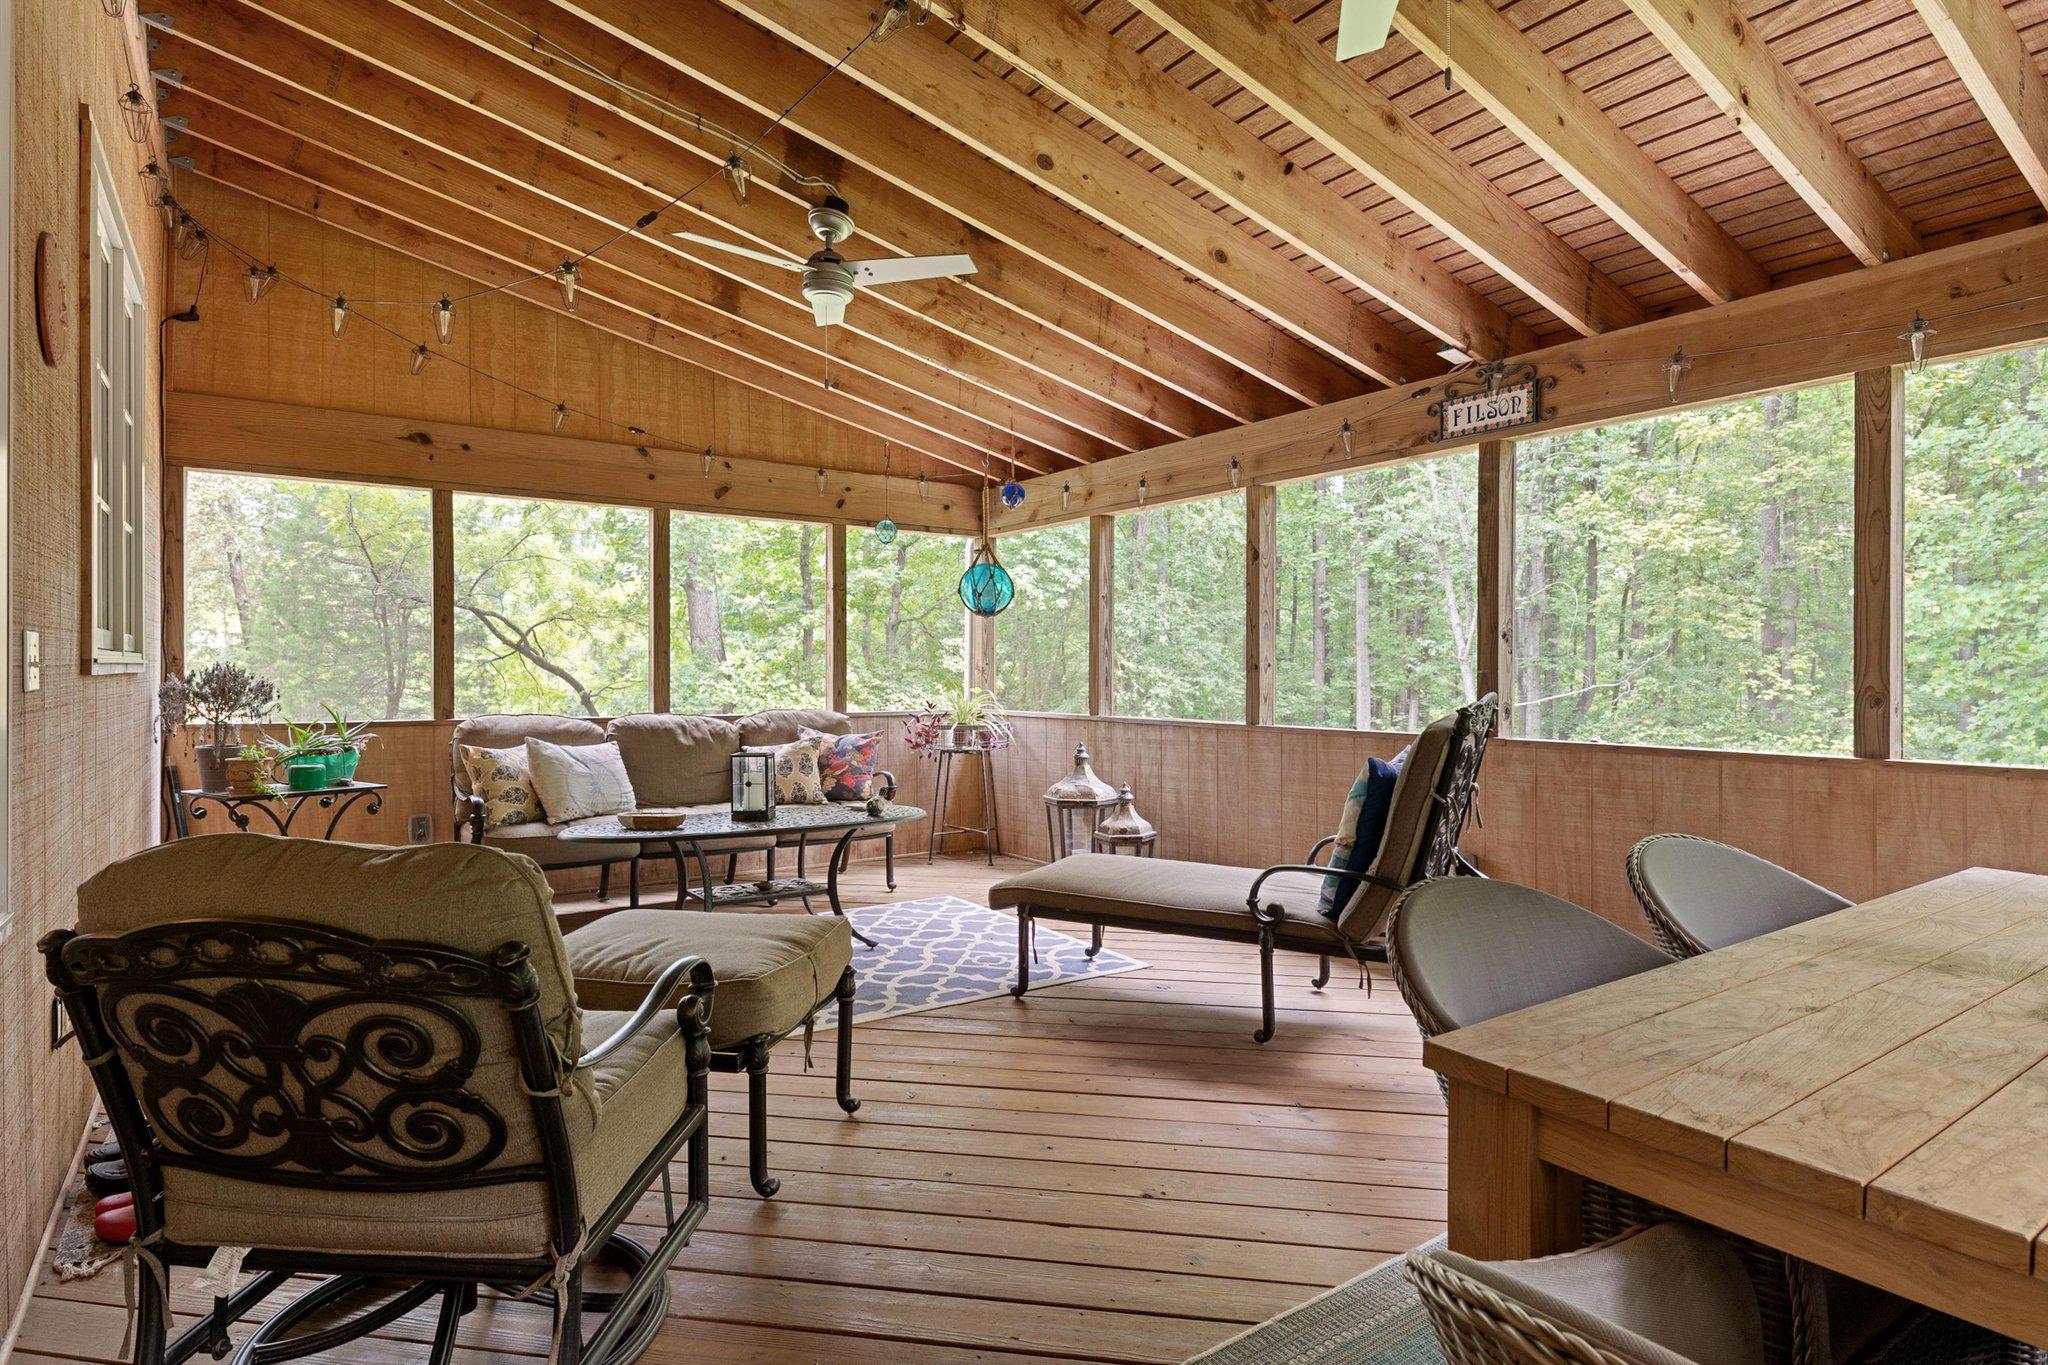
Screened porch with a vaulted wood ceiling, comfortable seating, and views of leafy trees.
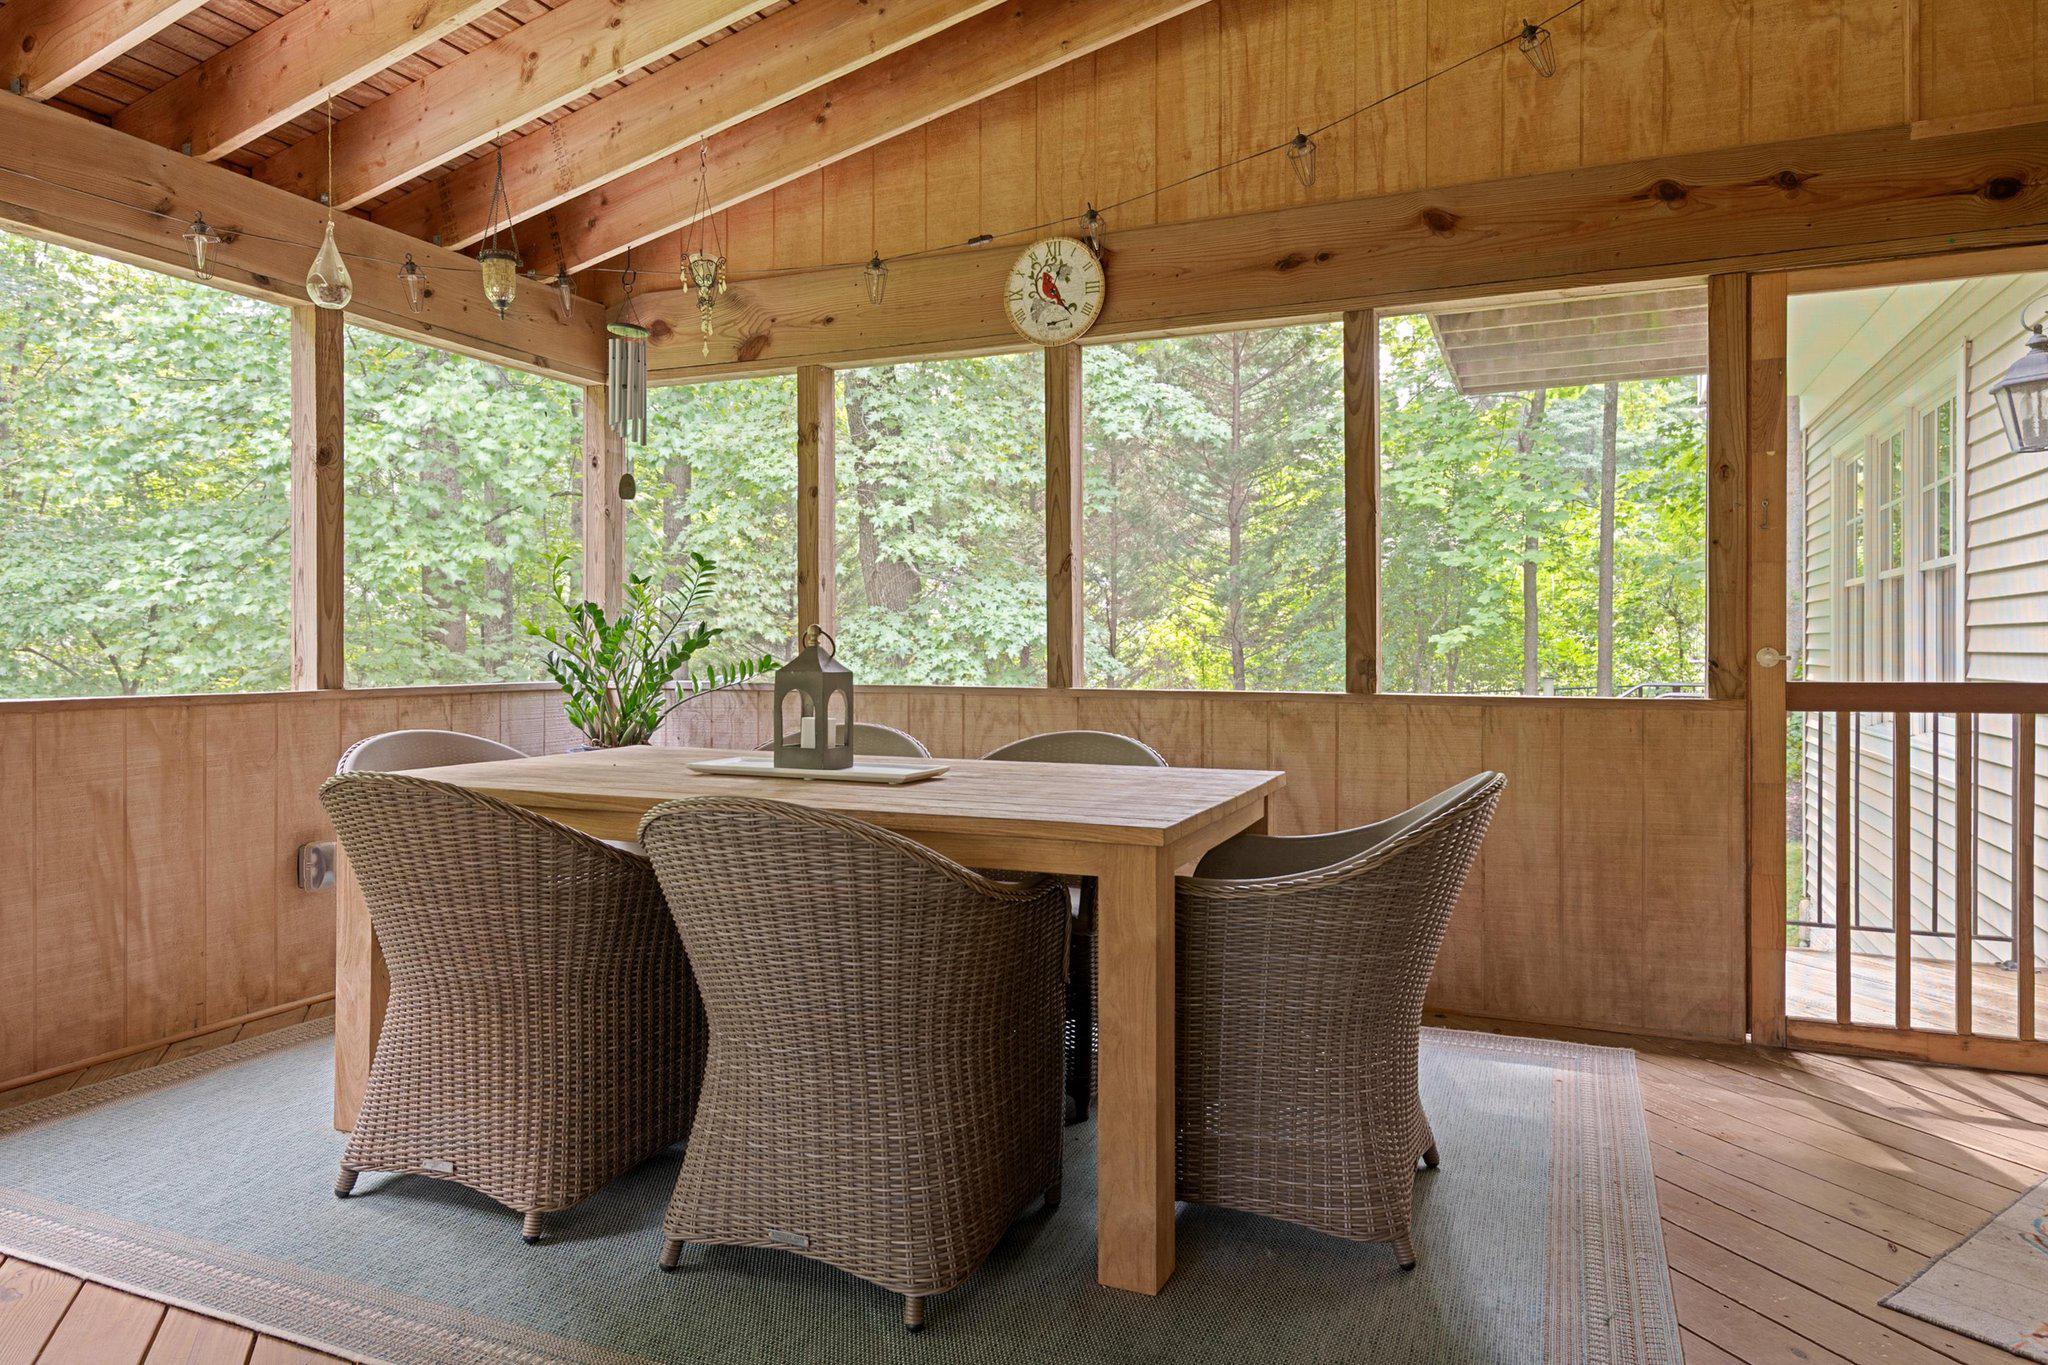
Screened-in porch with a wicker dining set and leafy woodland views.
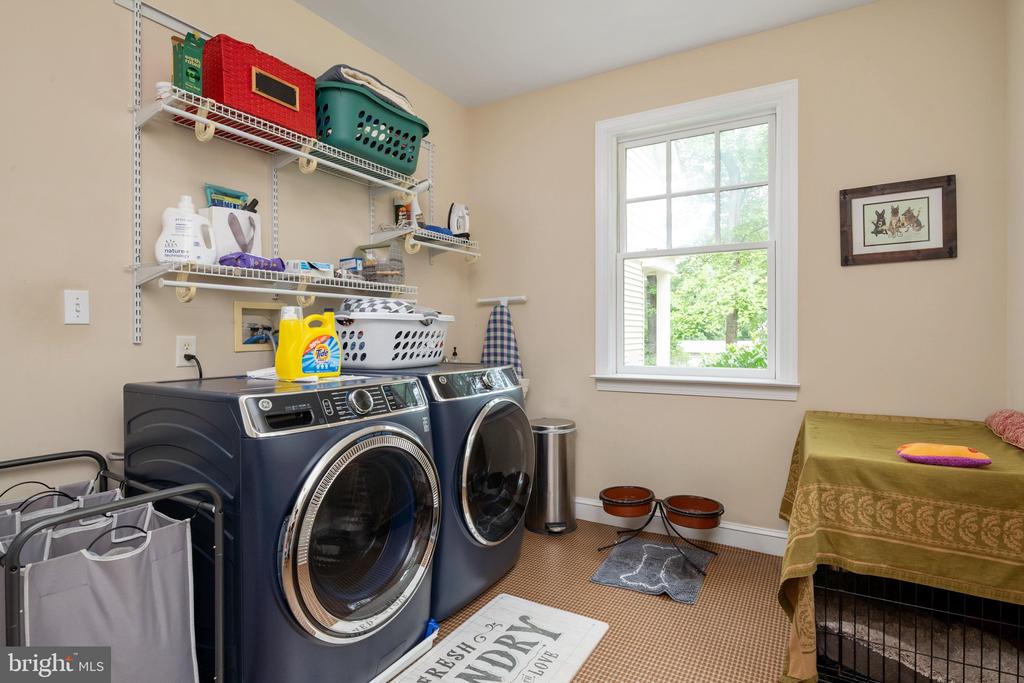
Laundry room with front-loading washer and dryer, wall shelves, and a window.
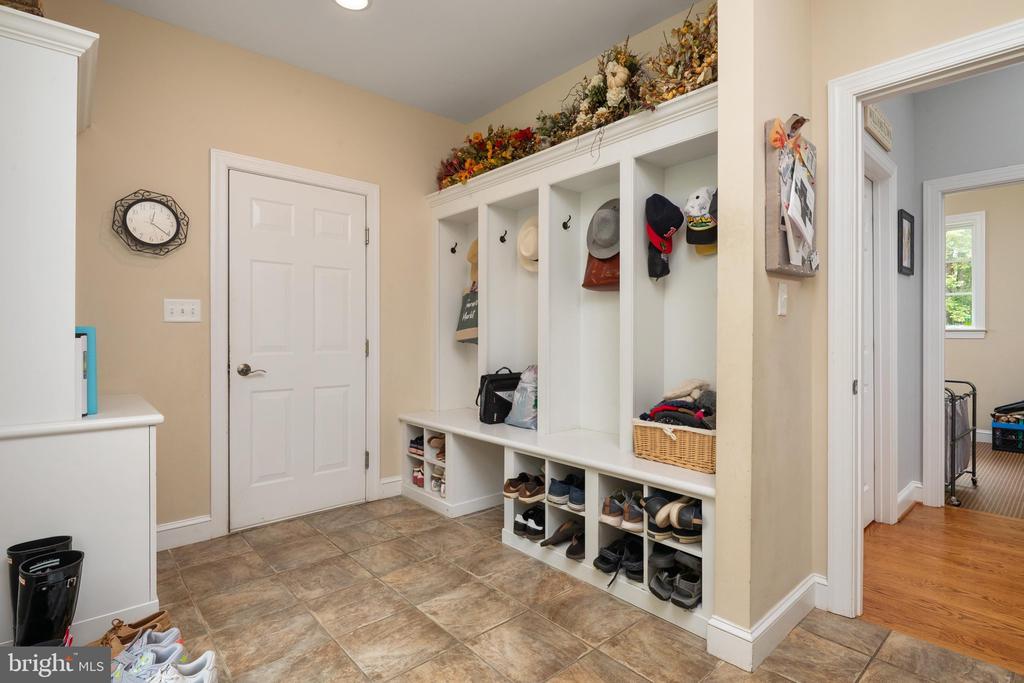
Mudroom with built-in cubbies, a bench, hooks, and shoe storage.
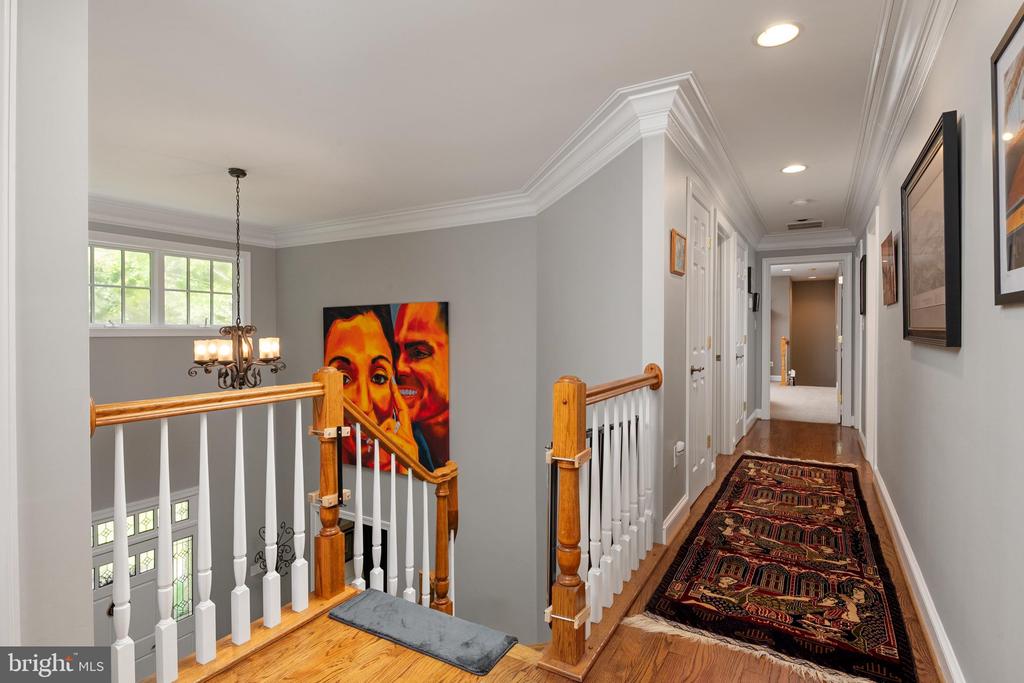
Upstairs hallway and stair landing with hardwood floors, white balusters, and a patterned runner rug.
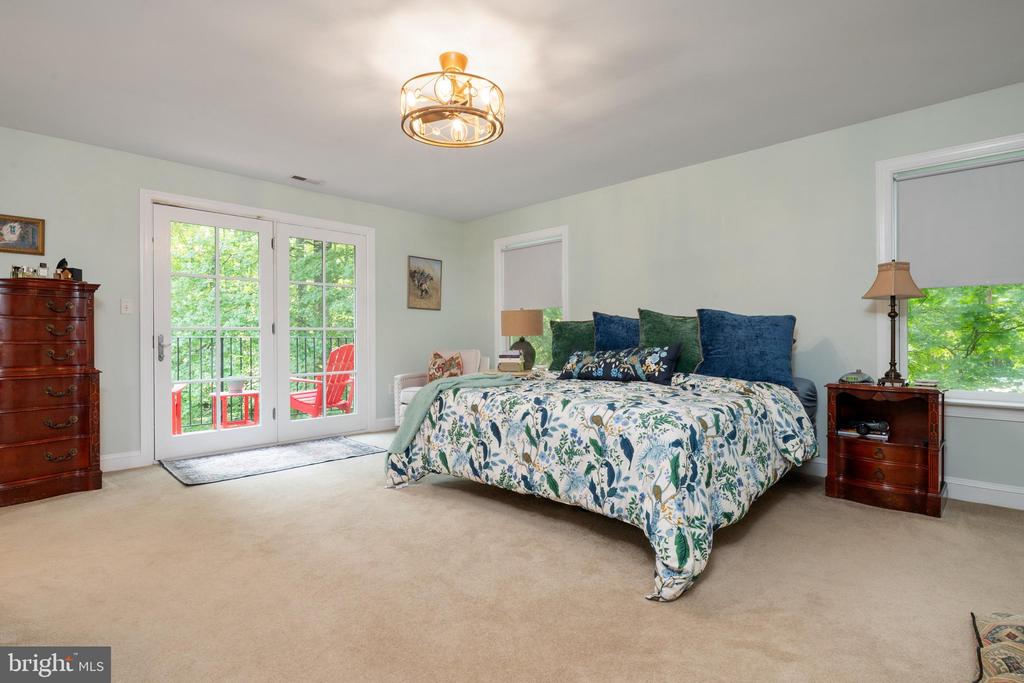
Bedroom with floral bedding, French doors, and a balcony overlooking trees.
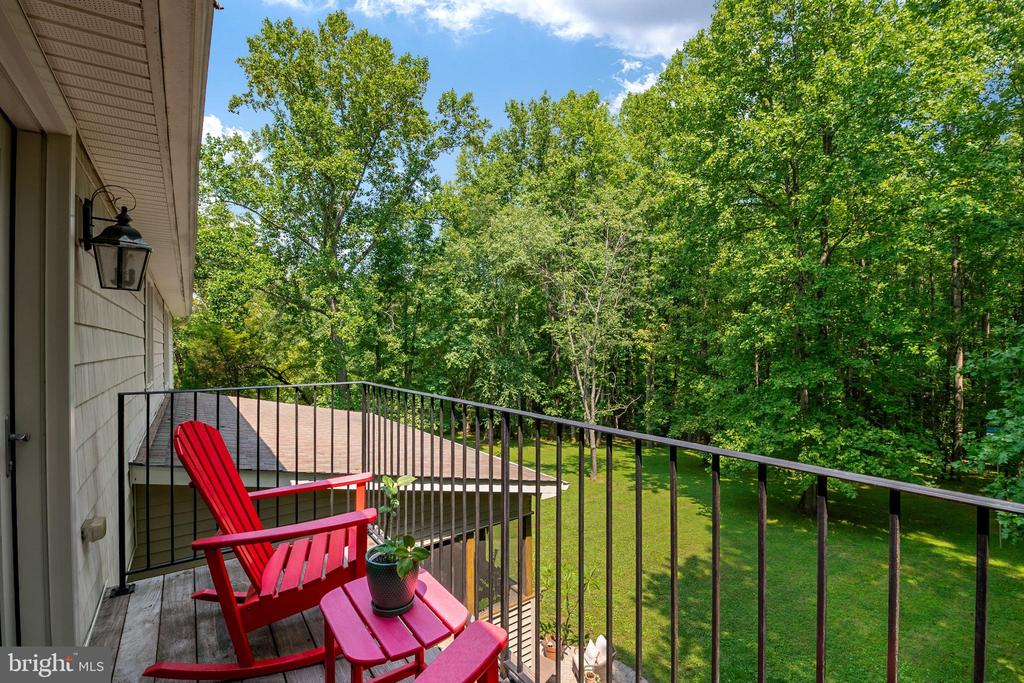
Upper-level deck with a red Adirondack chair overlooking a lawn and leafy trees.
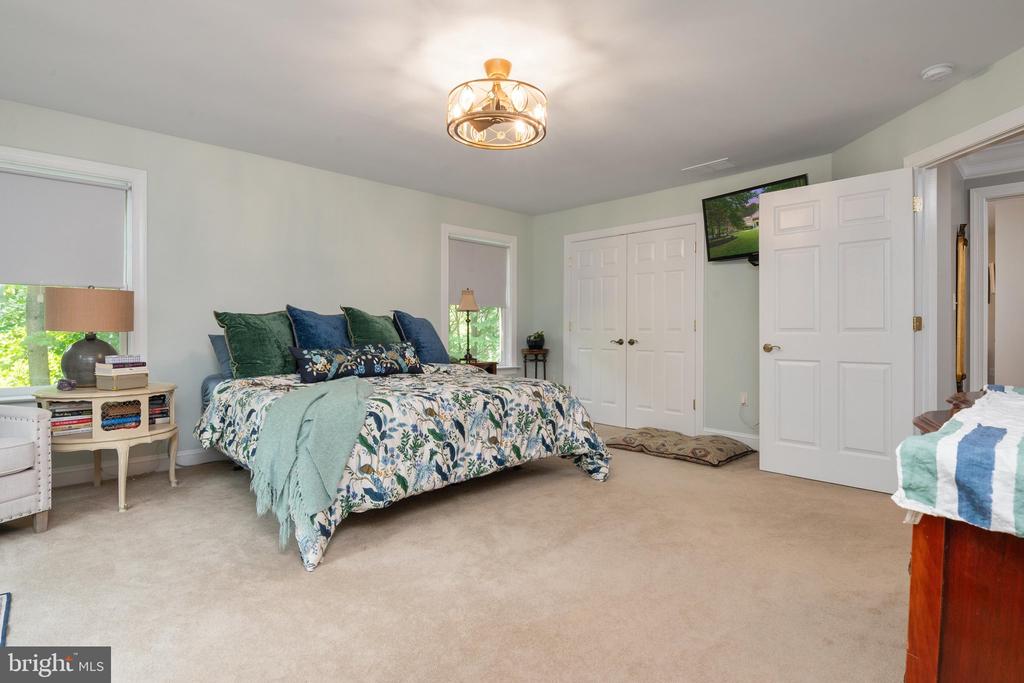
Bedroom with blue and green patterned bedding, beige carpet, and white closet doors.
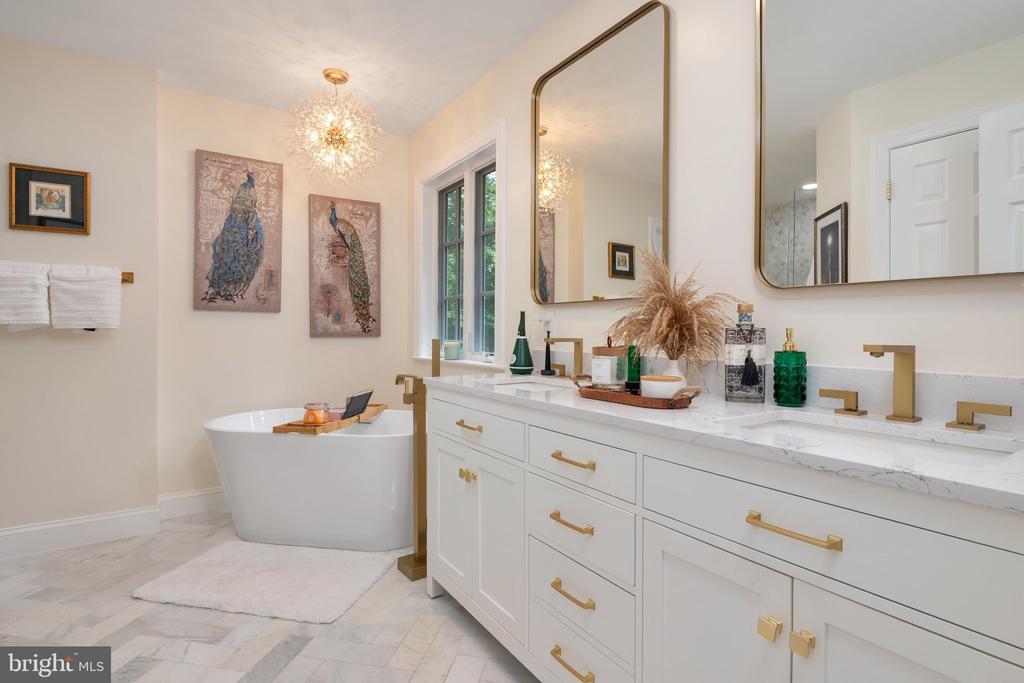
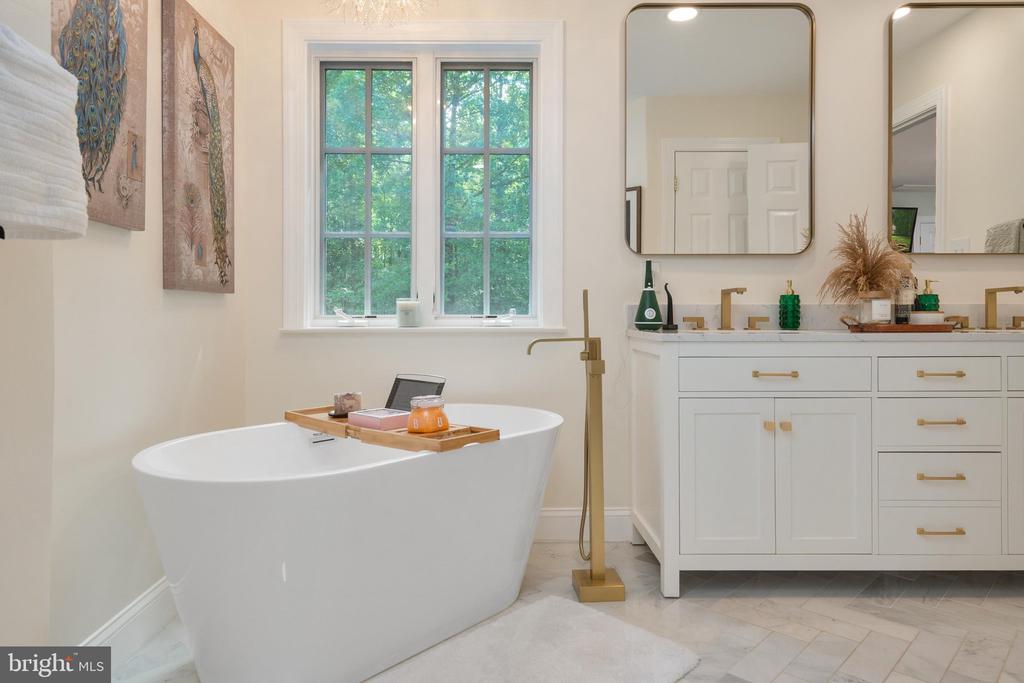
Bright bathroom with a freestanding tub and long double vanity with gold fixtures.
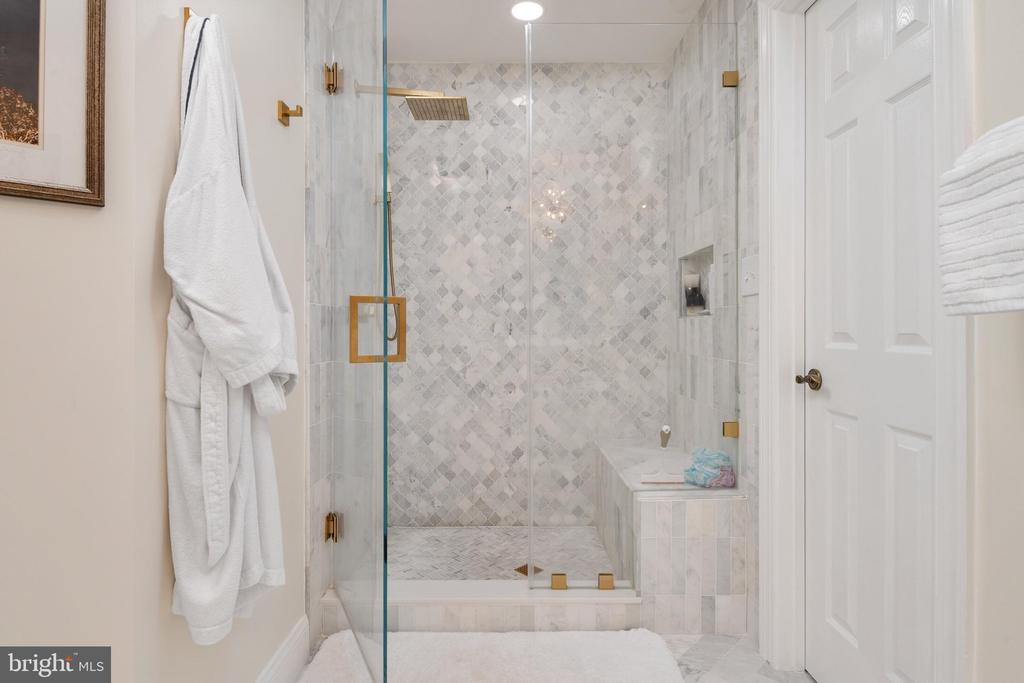
Bathroom with a glass walk-in shower, pale patterned marble tile, gold hardware, and a built-in bench.
Bathroom with a freestanding soaking tub, gold fixtures, and a white vanity beside a tree-facing window.
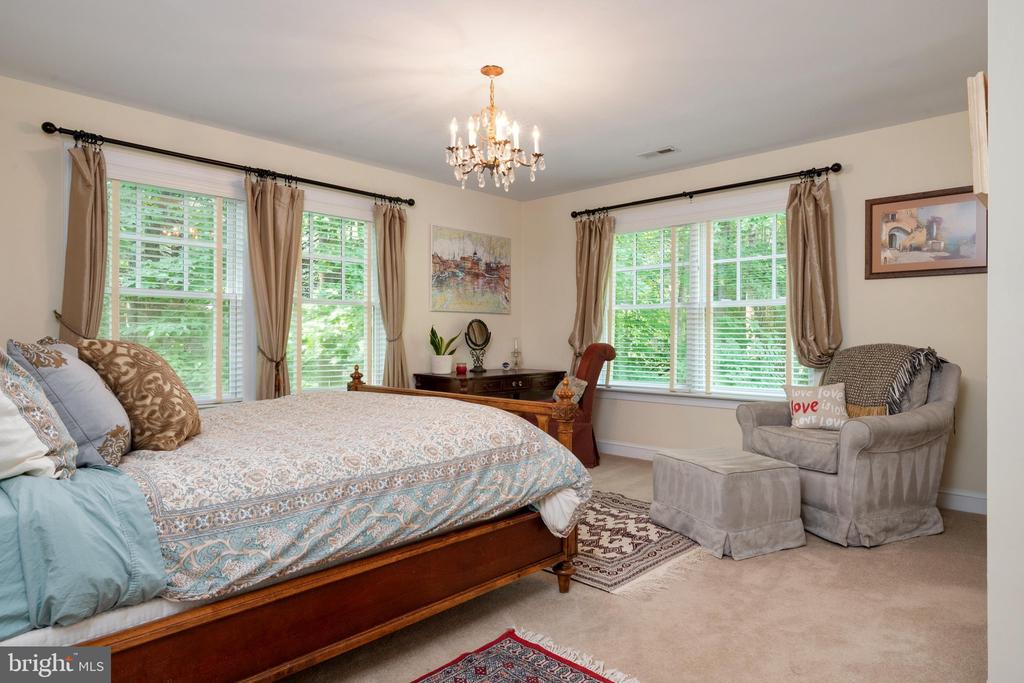
Furnished bedroom with a wooden bed, chandelier, multiple curtained windows, and a gray armchair.
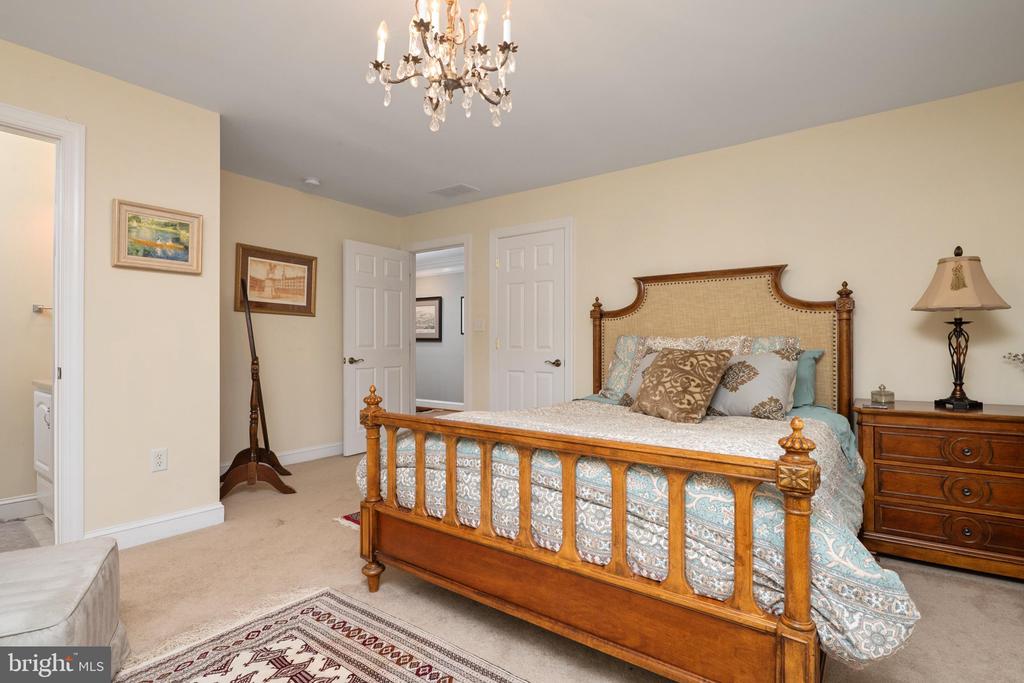
Bedroom with a wooden four-poster bed, blue patterned bedding, and a chandelier.
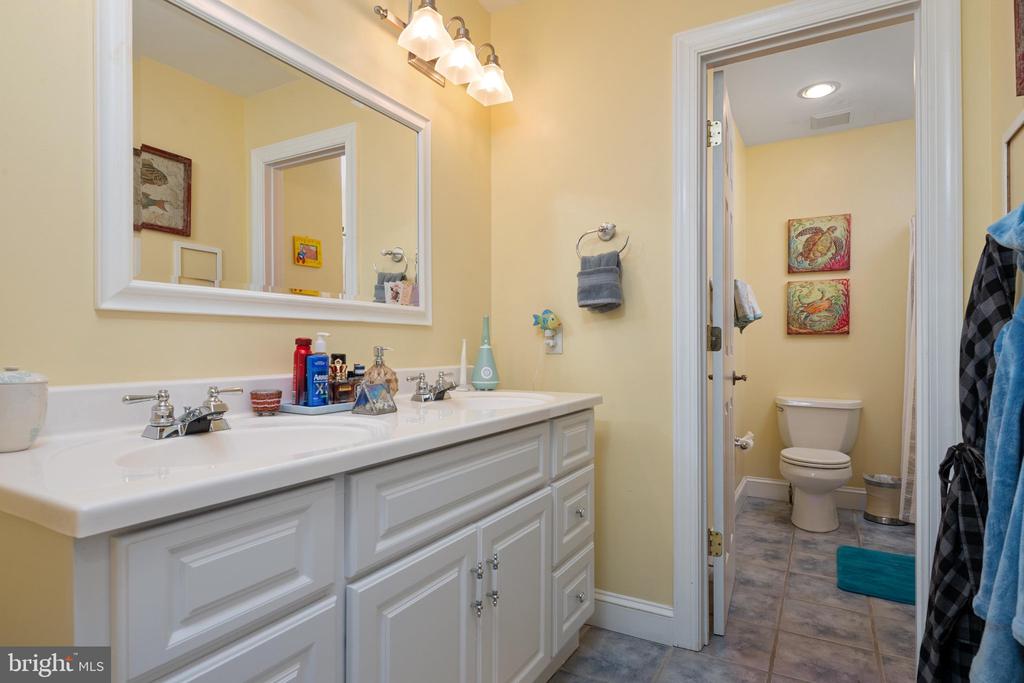
Bathroom with a white double-sink vanity and doorway to a separate toilet area.
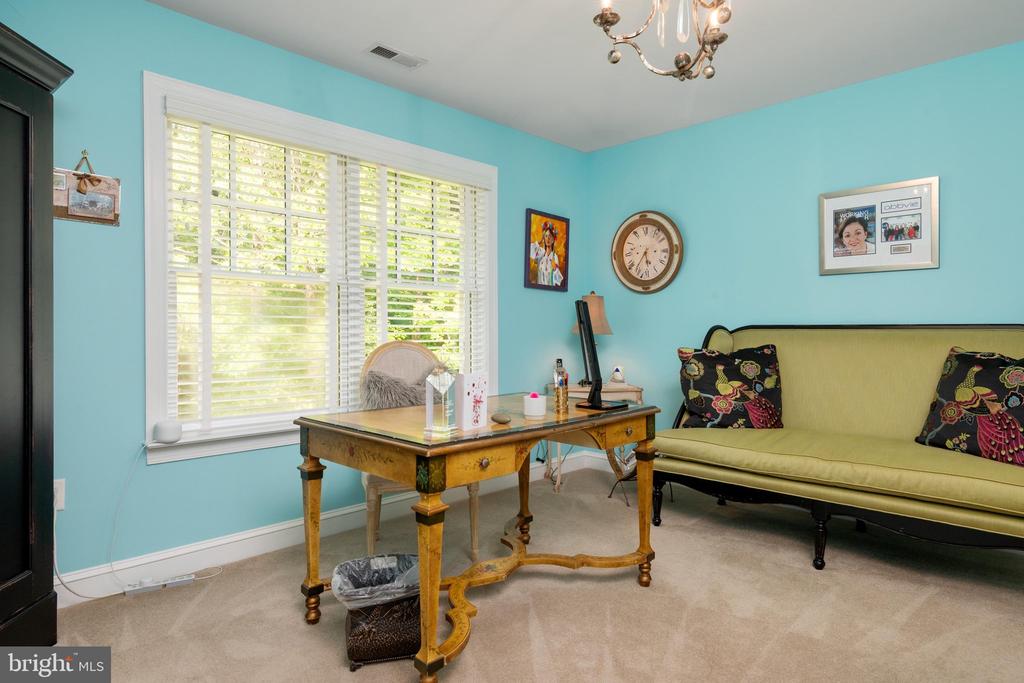
Home office with turquoise walls, a wooden desk, pale green sofa, and a large shuttered window.
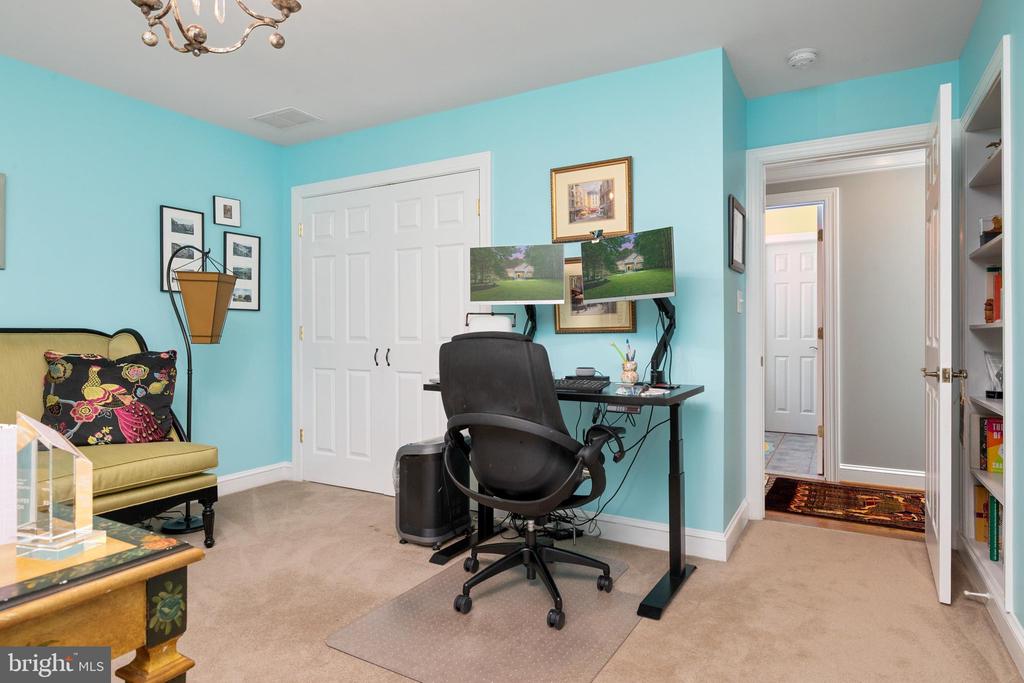
Home office with turquoise walls, dual monitors, and a floral-upholstered chair.
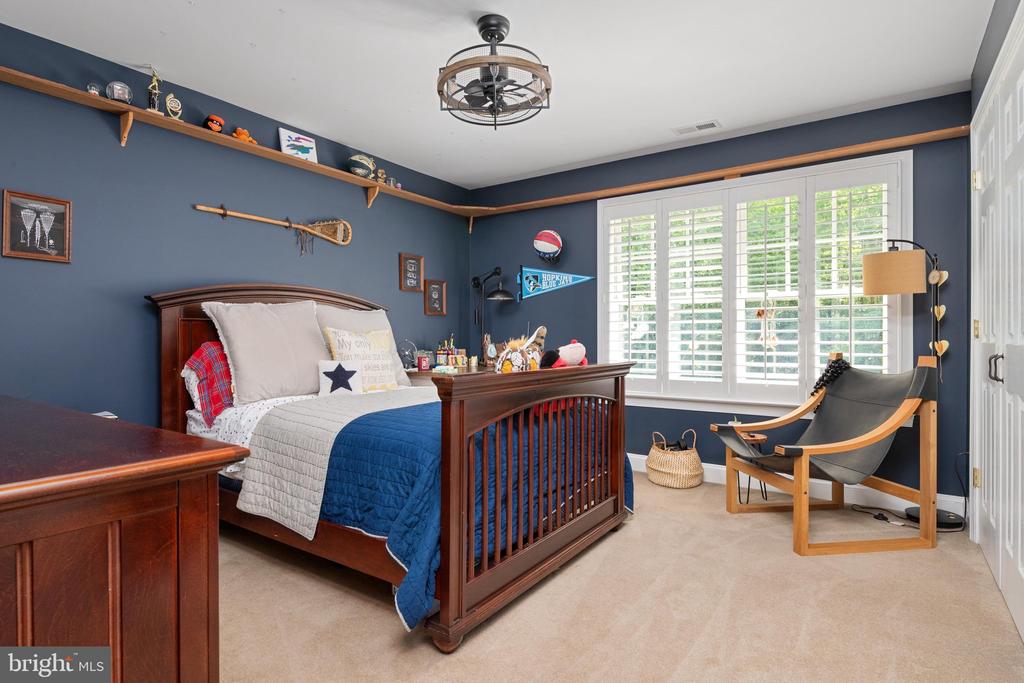
Bedroom with dark blue walls, a wooden bed, plantation shutters, and two lounge chairs.
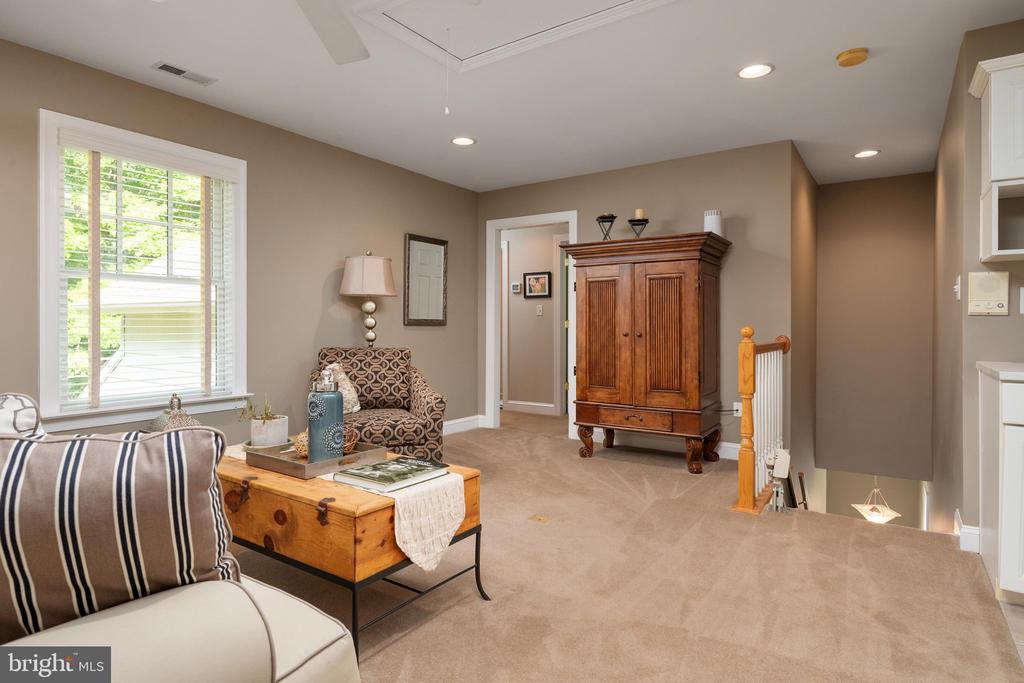
Upstairs sitting area with beige carpet, striped chairs, wooden coffee table, and armoire beside a stair opening.
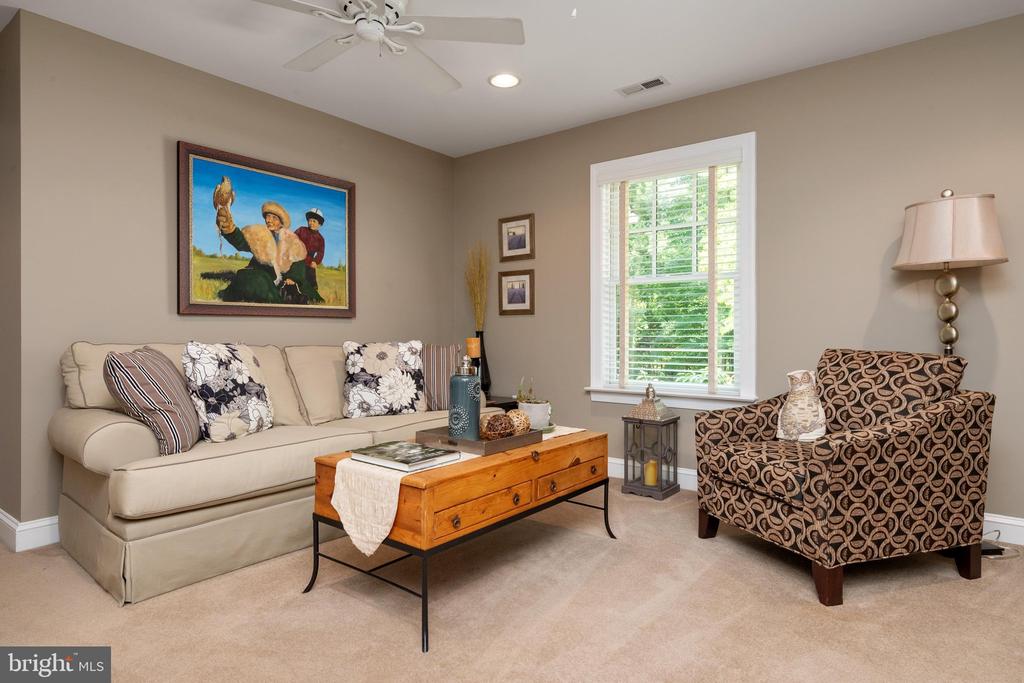
Living room with a cream sofa, patterned armchair, and wooden coffee table beside a bright window.
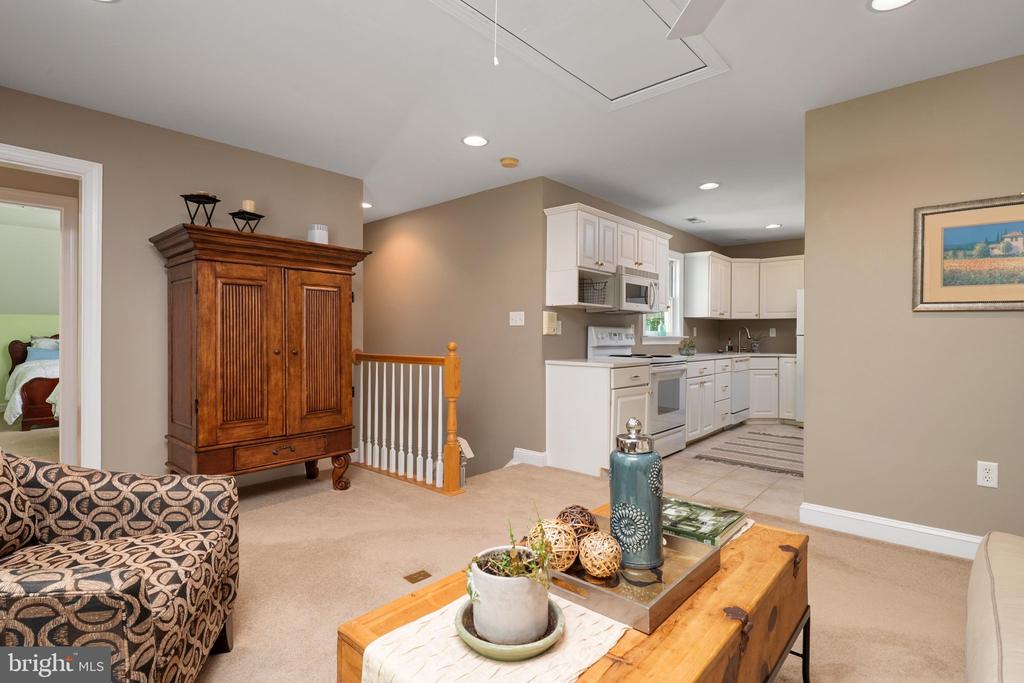
Furnished living room opens to a white kitchen, with a patterned sofa and wooden coffee table.
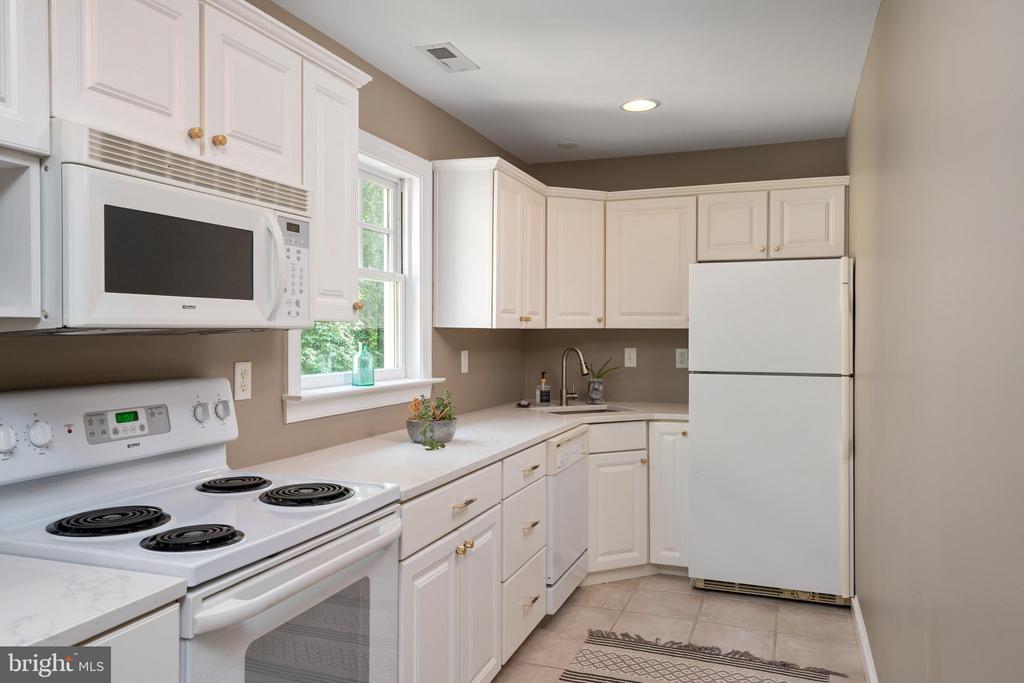
Kitchen with white cabinetry and appliances, a window above the counter, and beige tile flooring.
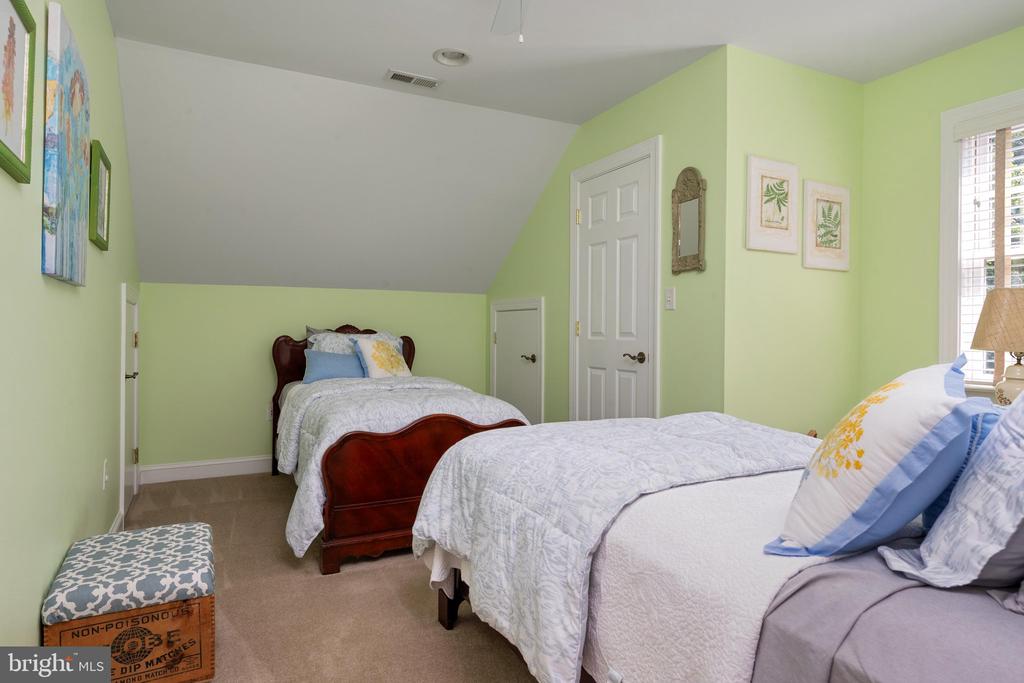
Bedroom with two beds, pale green walls, white bedding, and a window with blinds.
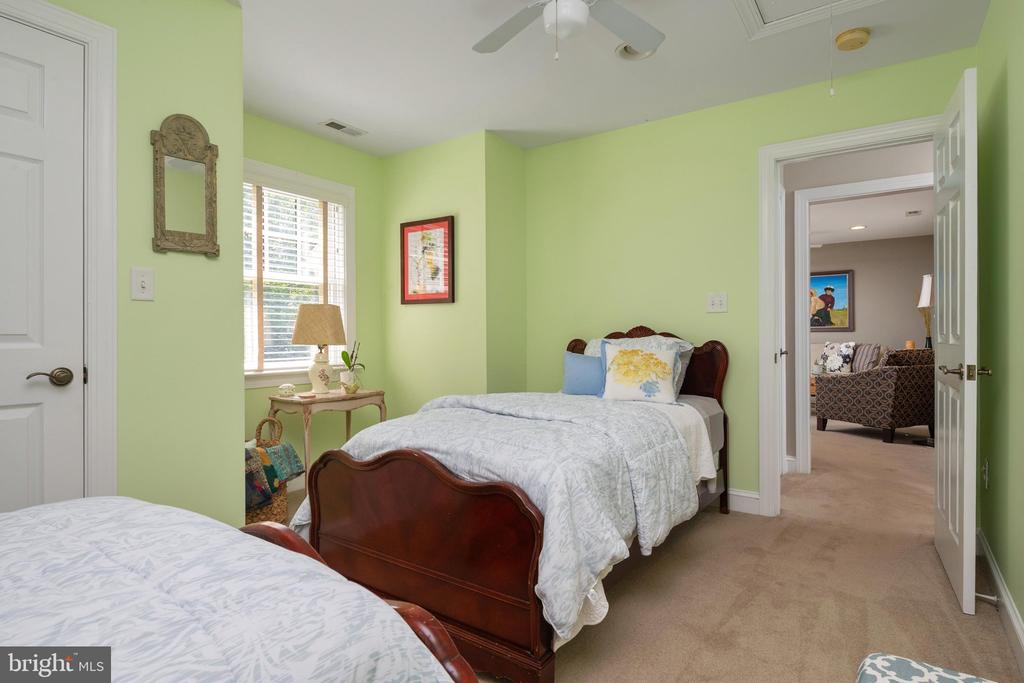
Bedroom with light green walls, two dark wood beds, beige carpet, and a window with white blinds.
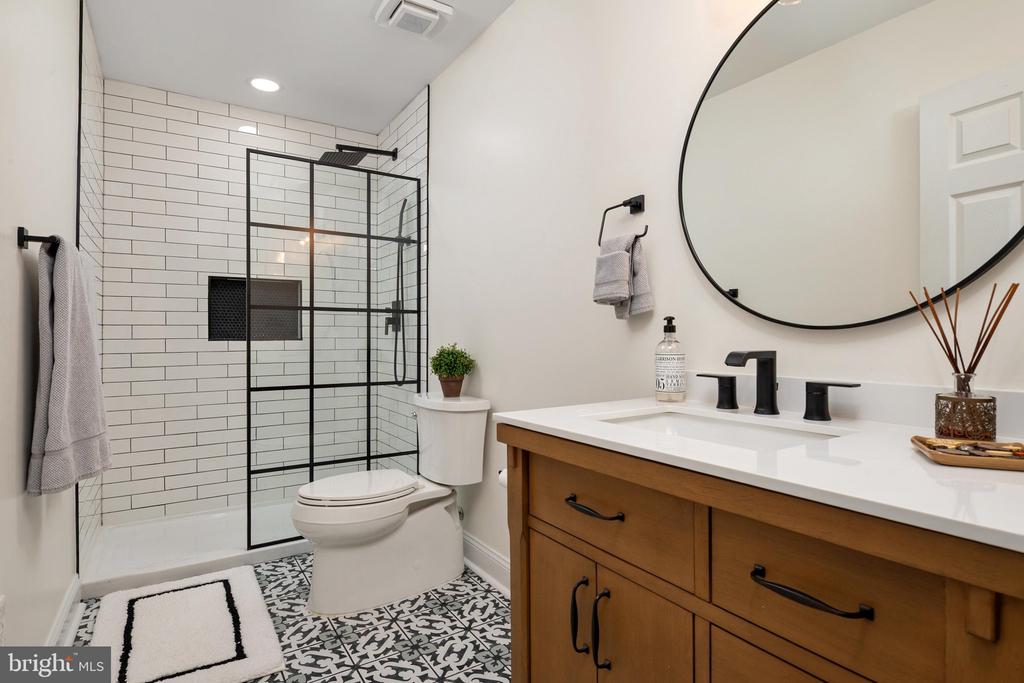
Bathroom with a black-framed glass shower, patterned floor tile, and wood vanity.
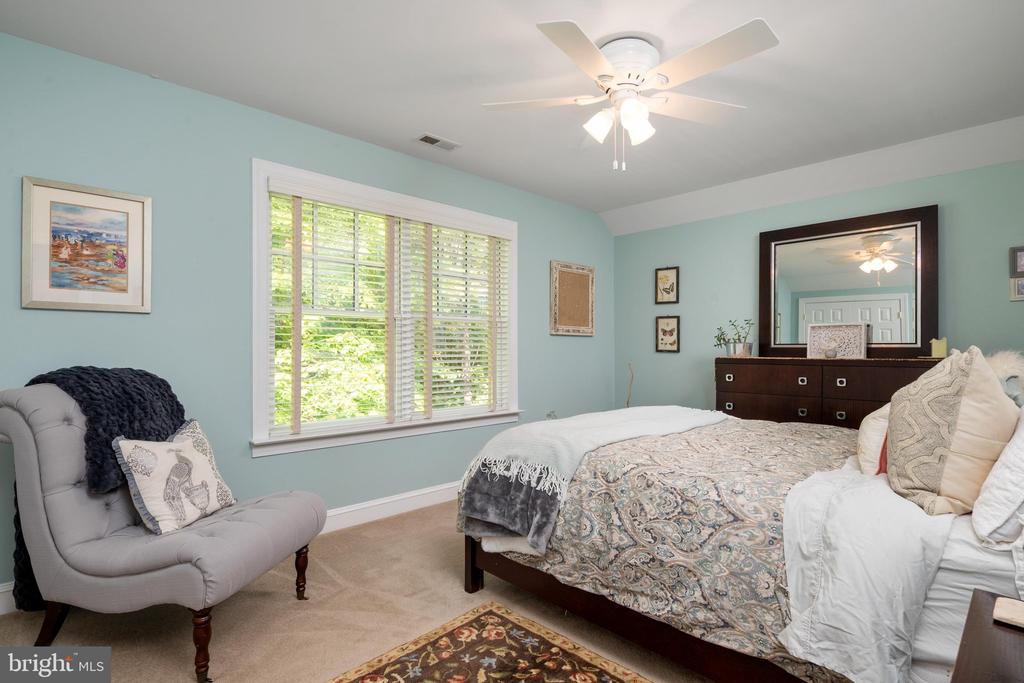
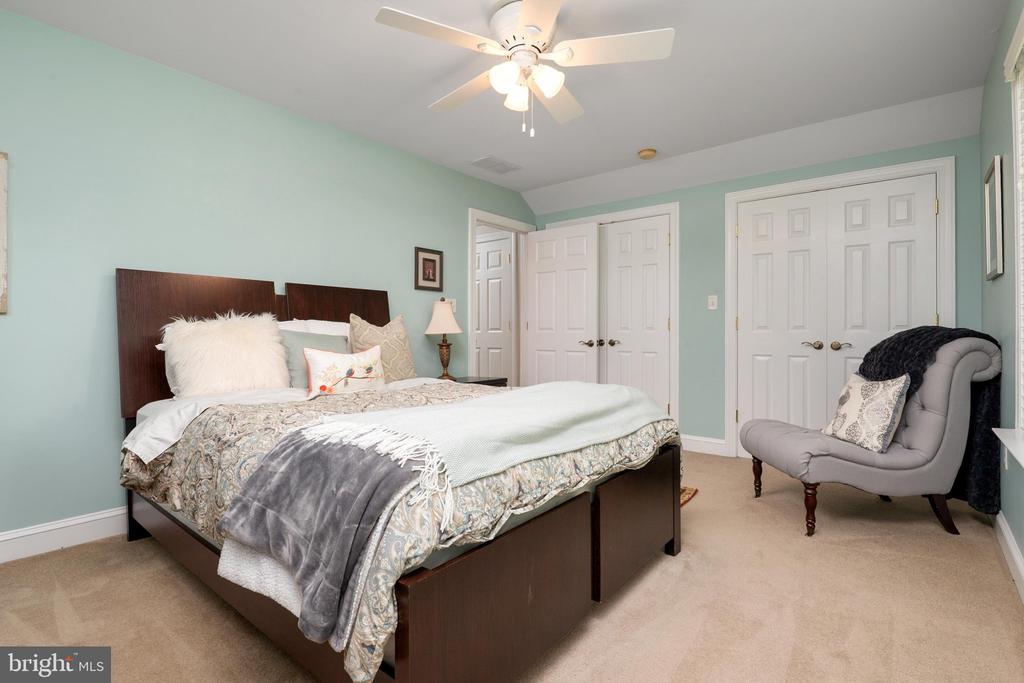
Bedroom with pale aqua walls, a patterned bed, a large window with white blinds, and a gray chair.
Bedroom with mint-green walls, patterned bedding, and a gray upholstered chair beside white closet doors.
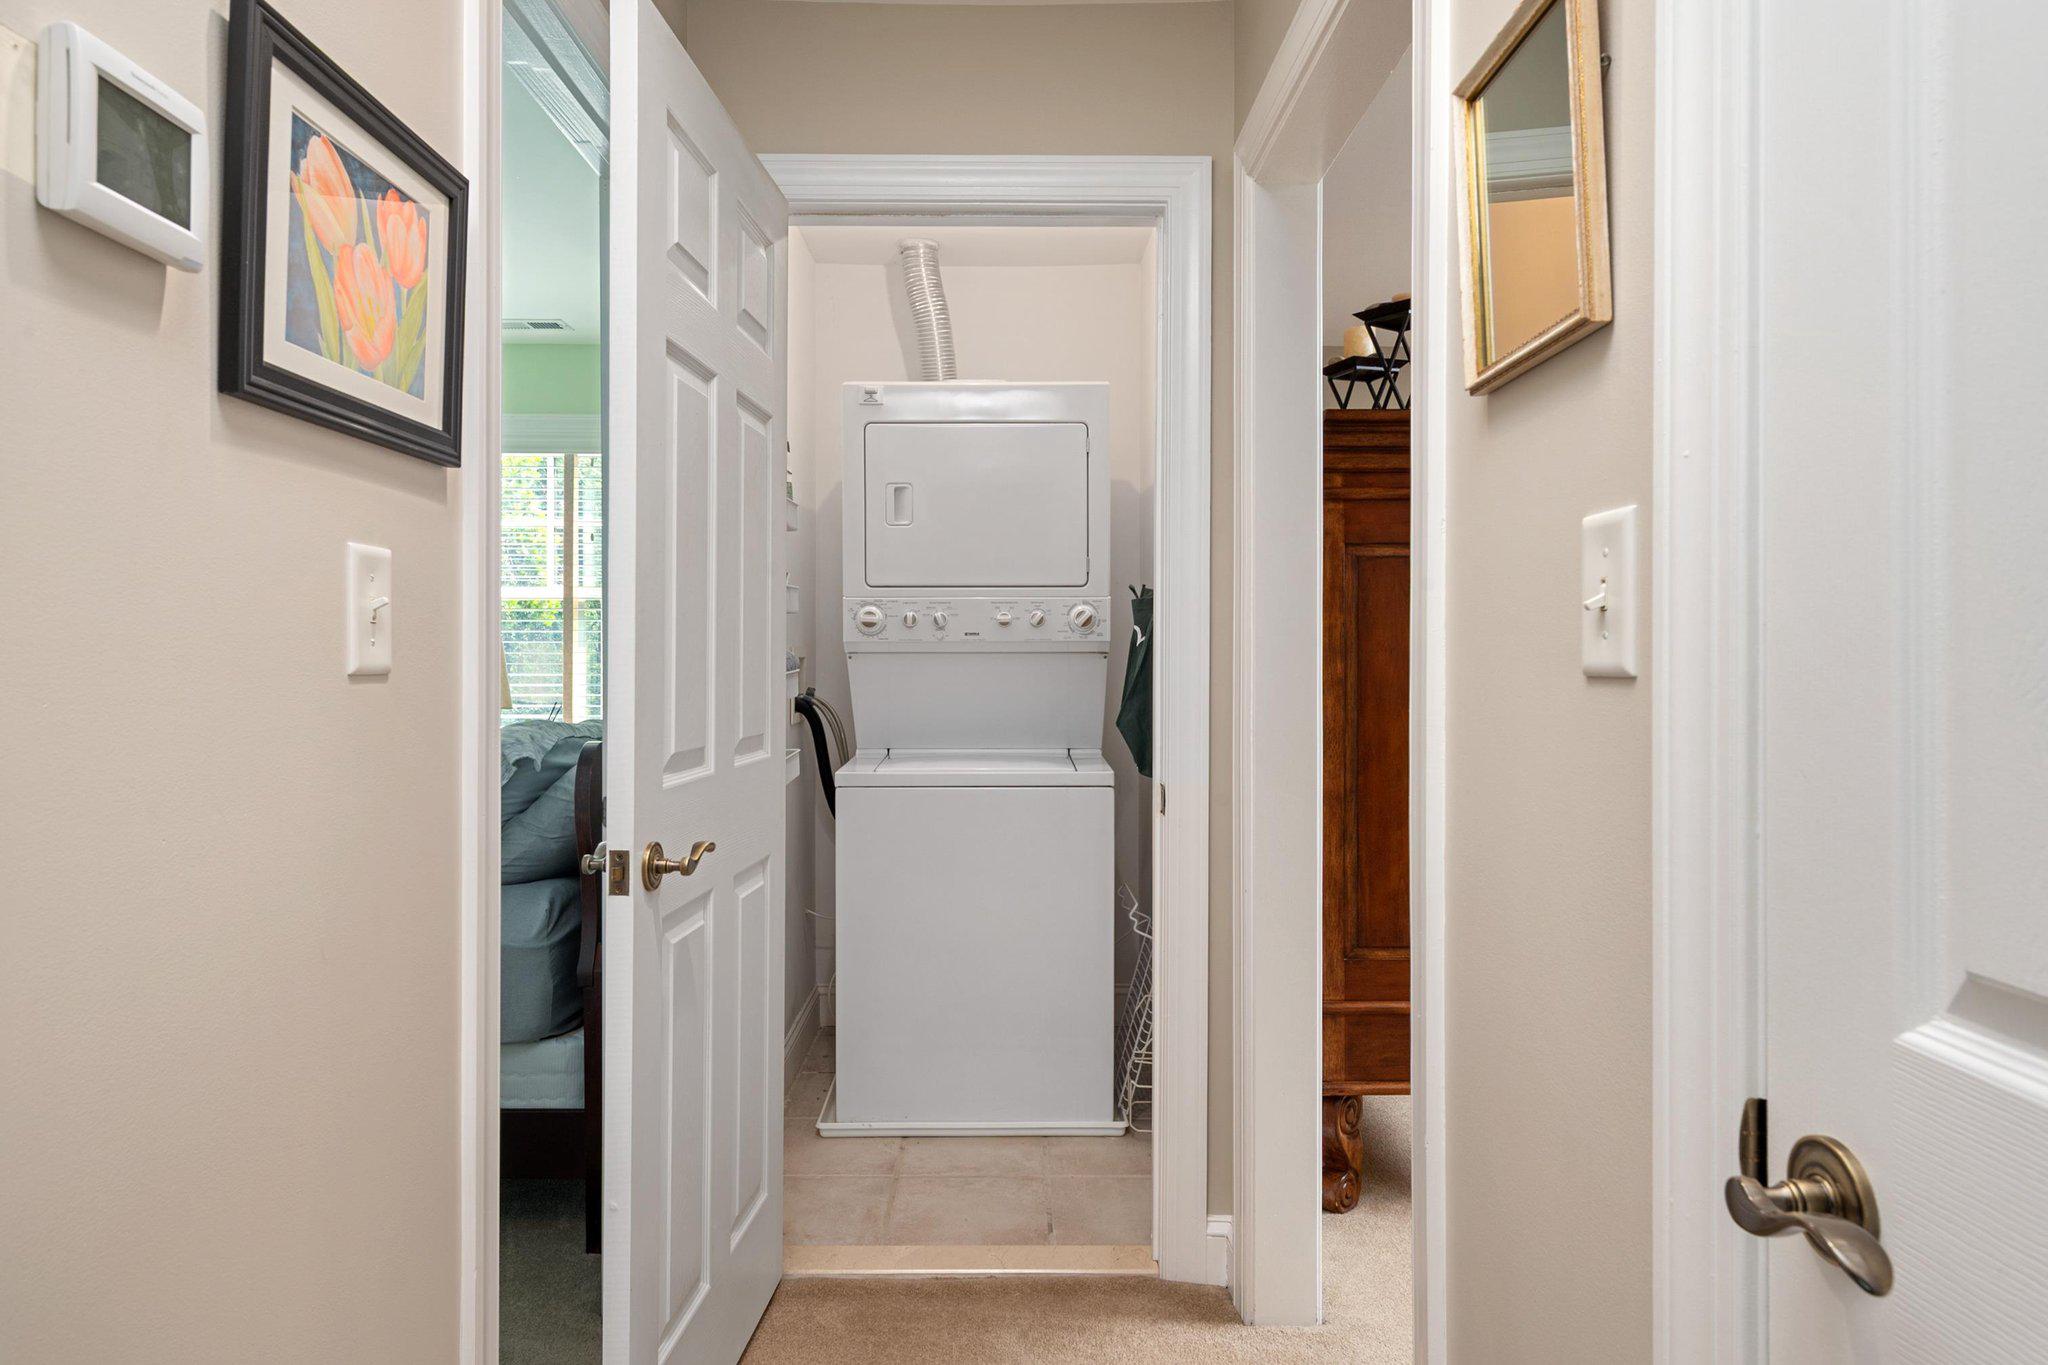
Stacked washer and dryer in a hallway laundry closet, with open doors to adjacent rooms.
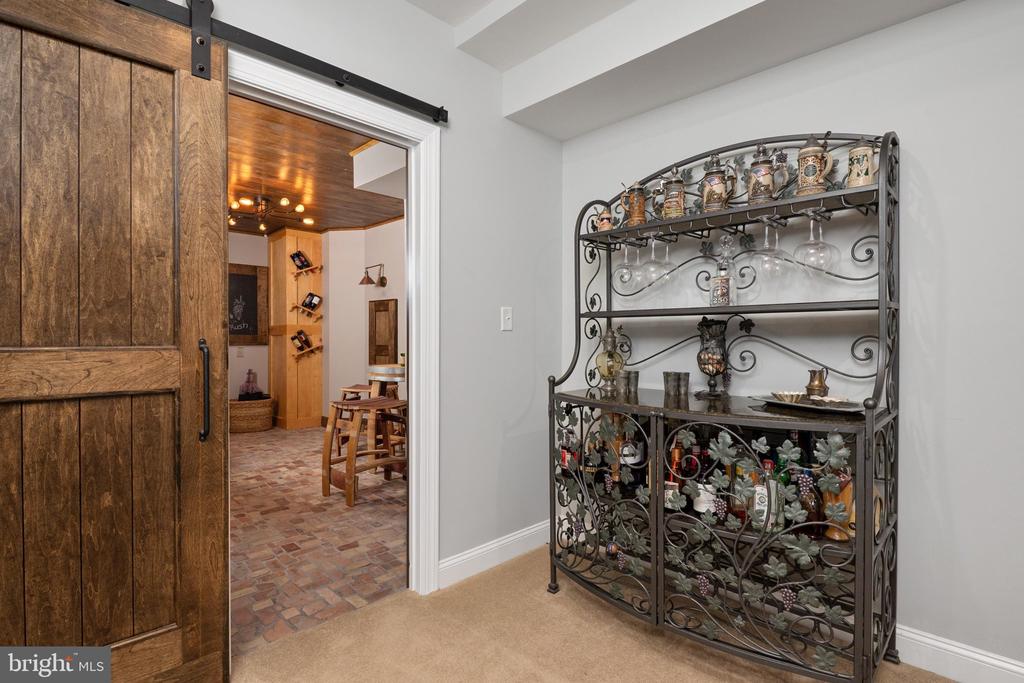
Interior with a rustic sliding barn door and ornate wine display cabinet beside a brick-floored wine room.
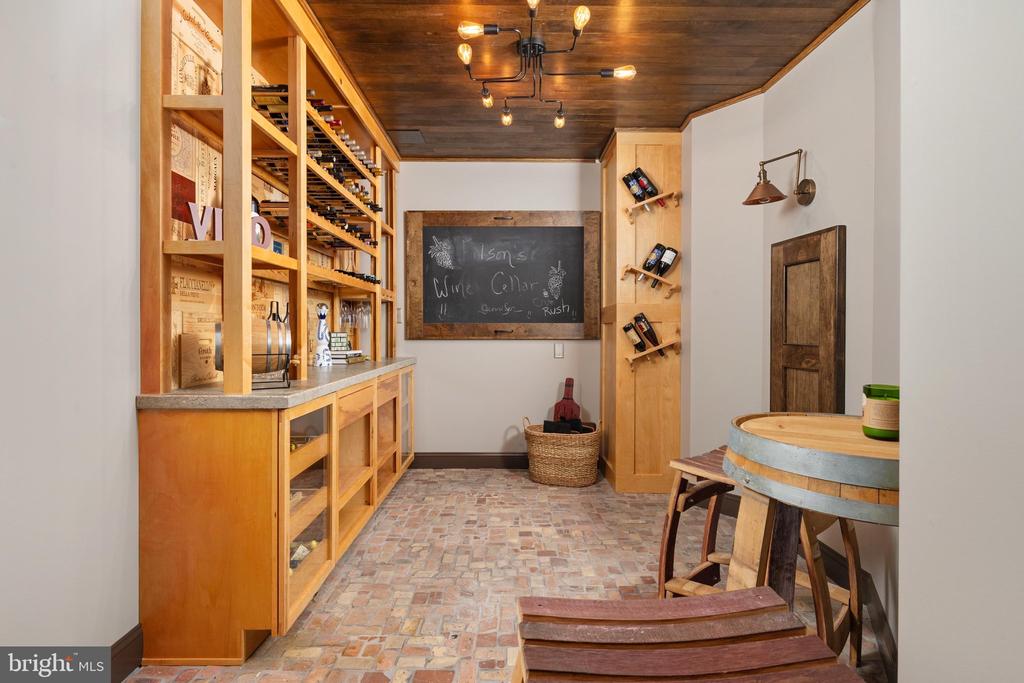
Wine cellar with built-in wooden wine racks, a brick floor, and a barrel-top tasting table.
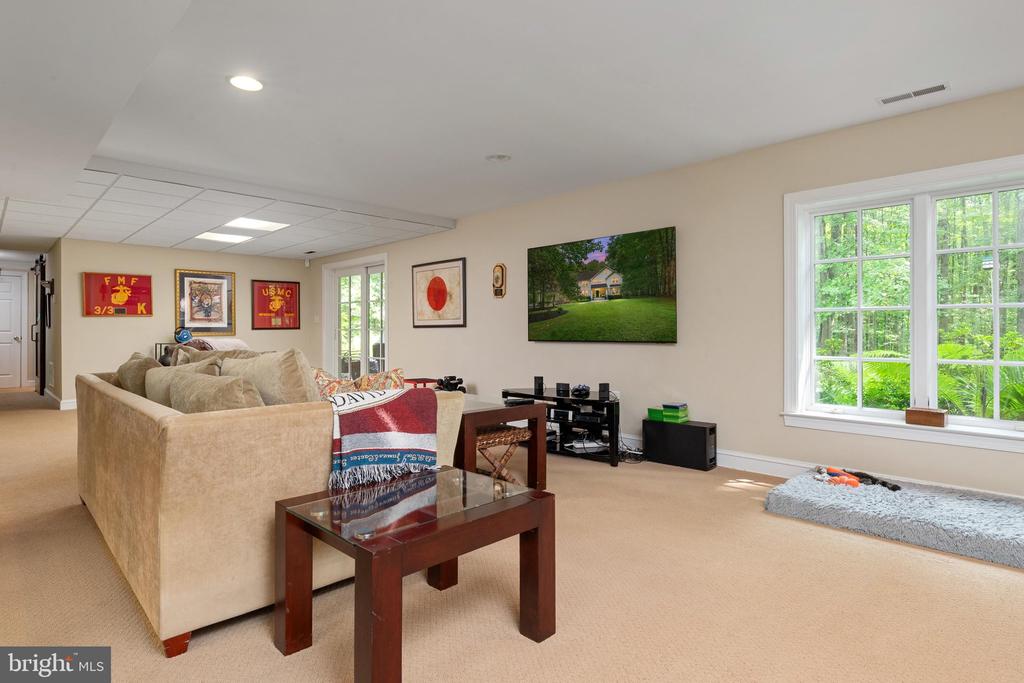
Furnished living room with a beige sectional, glass-top coffee table, and large windows overlooking trees.
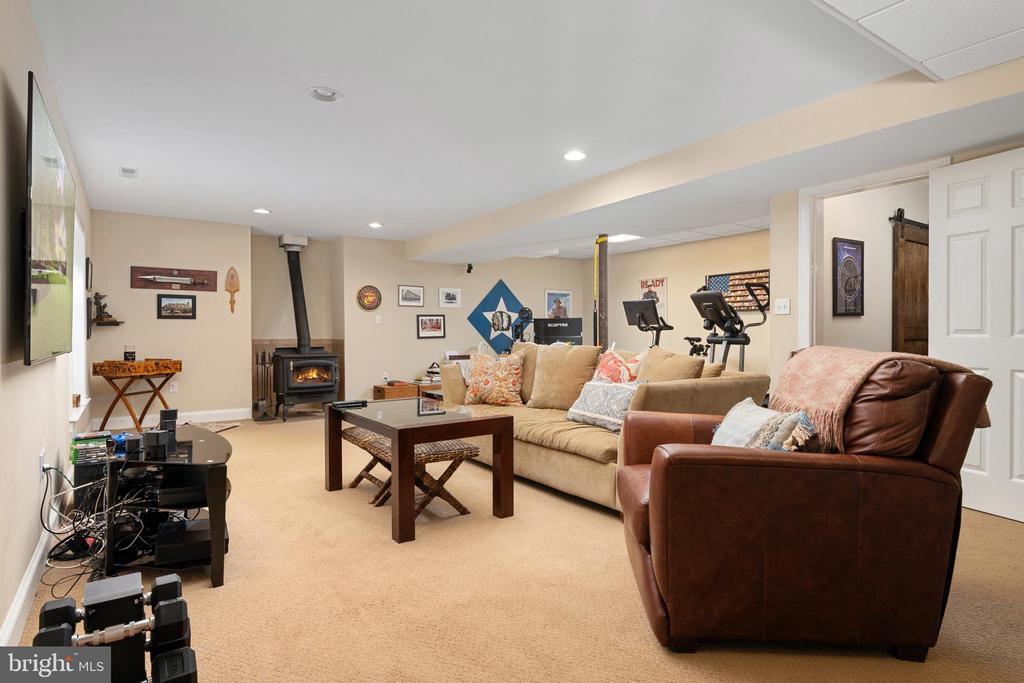
Furnished basement recreation room with a wood-burning stove and exercise equipment.
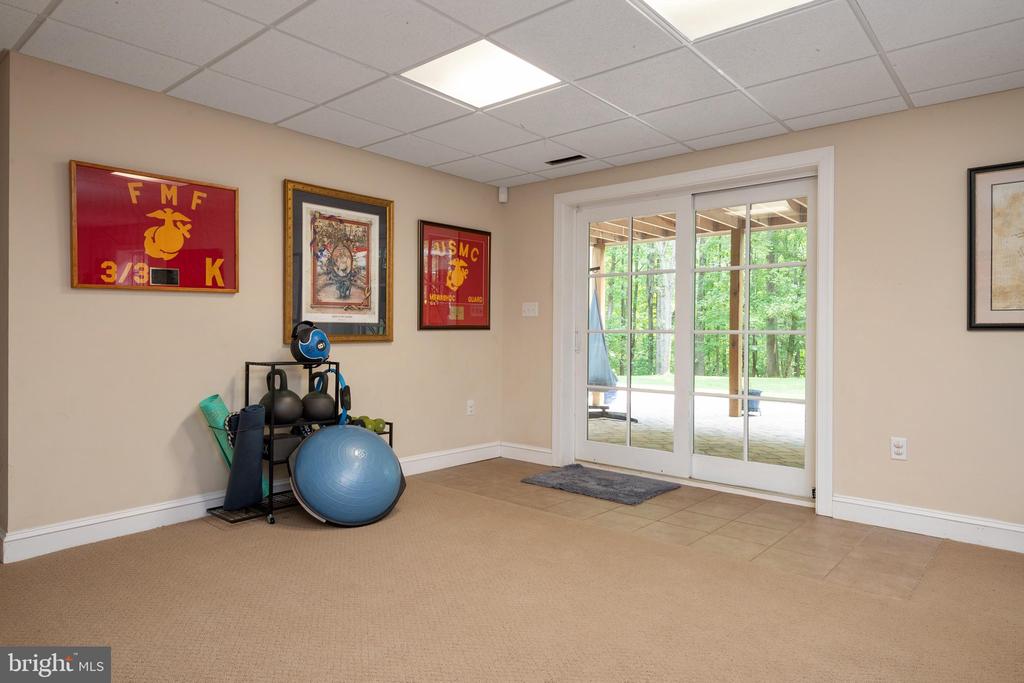
Exercise room with a blue stability ball, workout equipment, and French doors opening to a wooded patio.
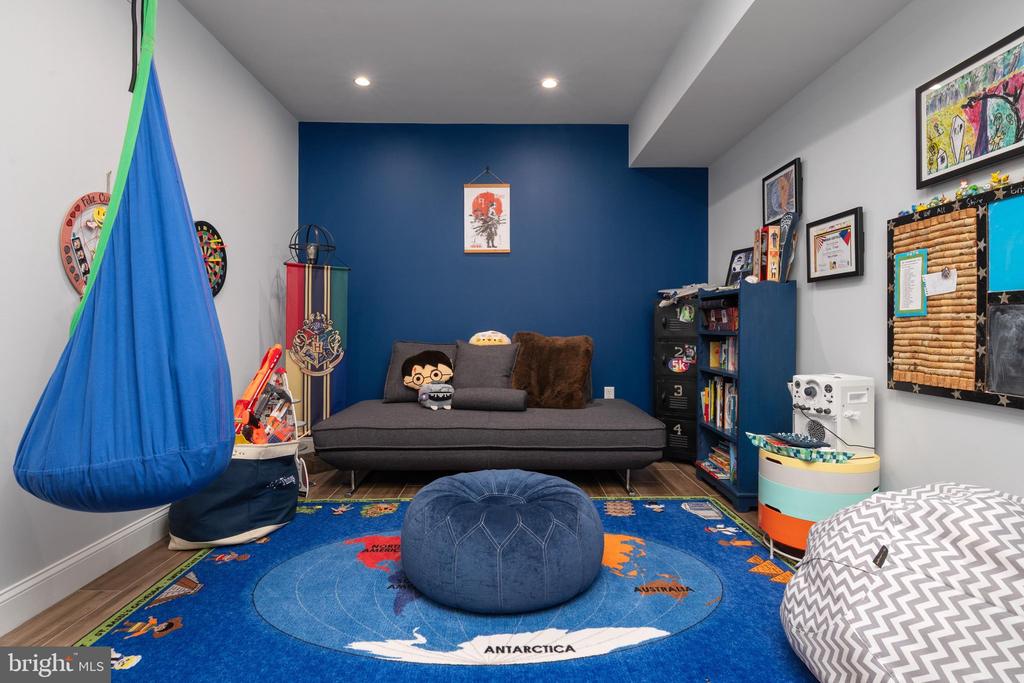
Playroom with a blue hanging swing, gray daybed, and world-map rug.
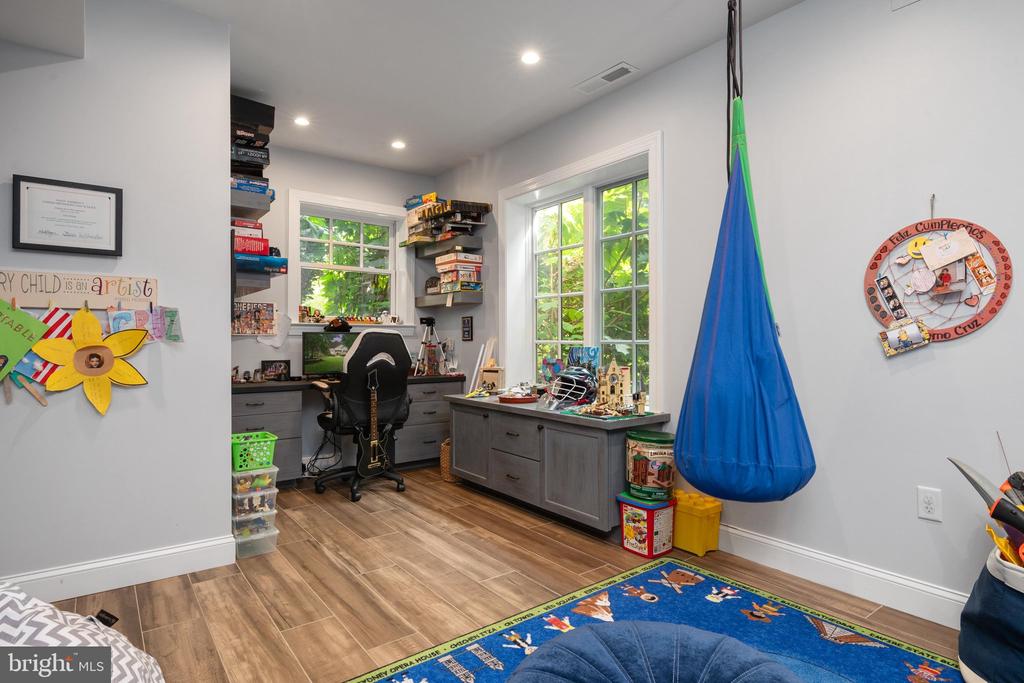
Home office and playroom with gray desk cabinetry, large windows, and a hanging blue swing.
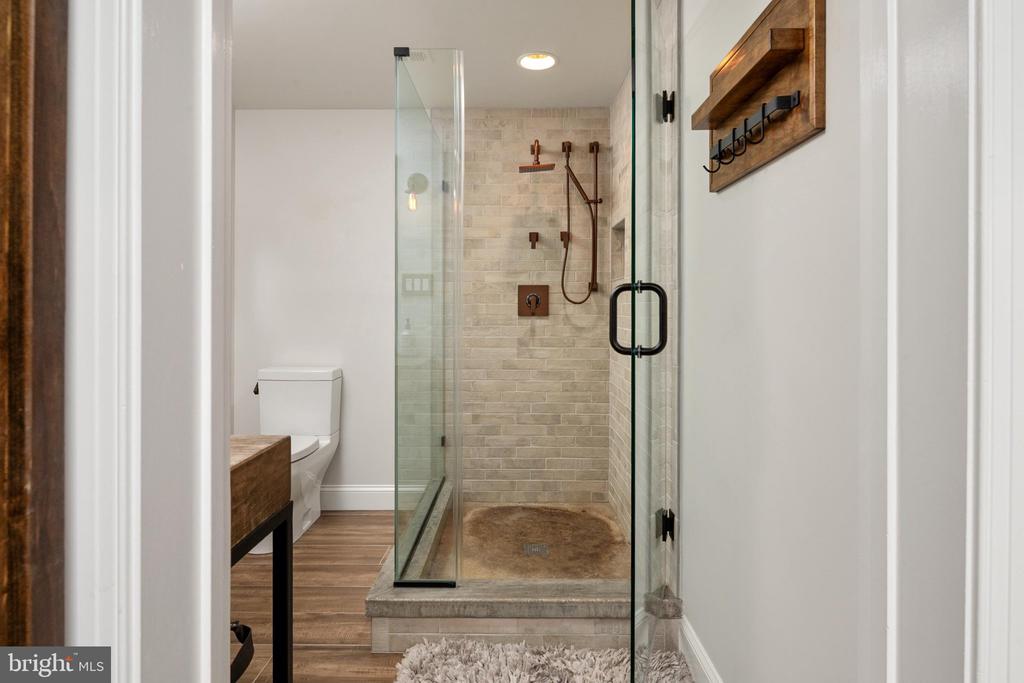
Bathroom with a glass-enclosed, beige-tiled walk-in shower and bronze fixtures.
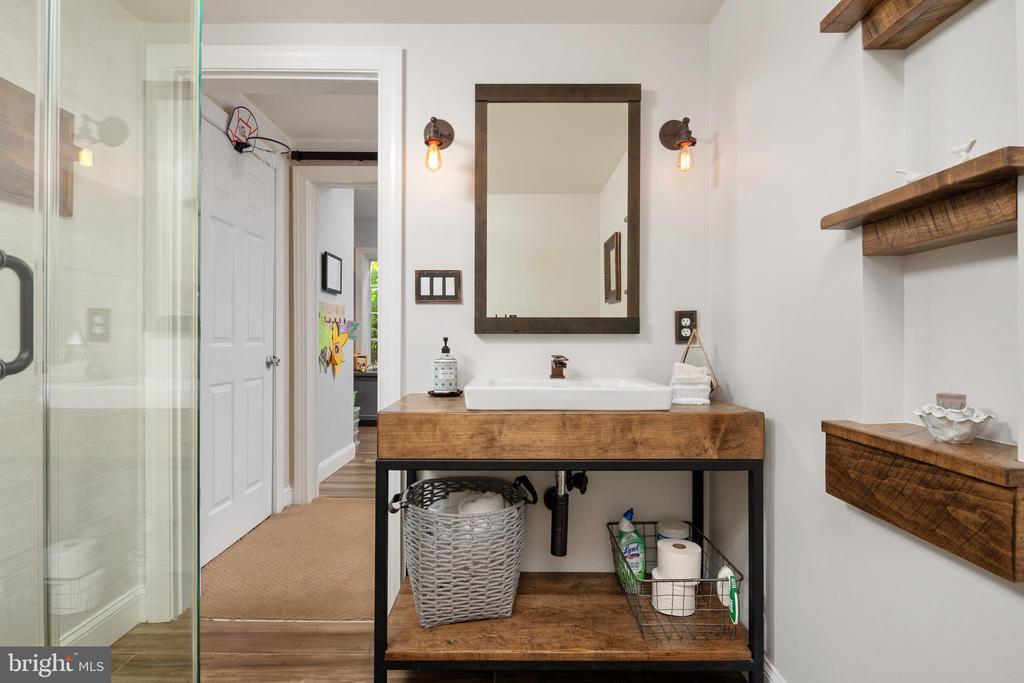
Bathroom with a glass shower, vessel sink, rustic wood vanity, and floating shelves.
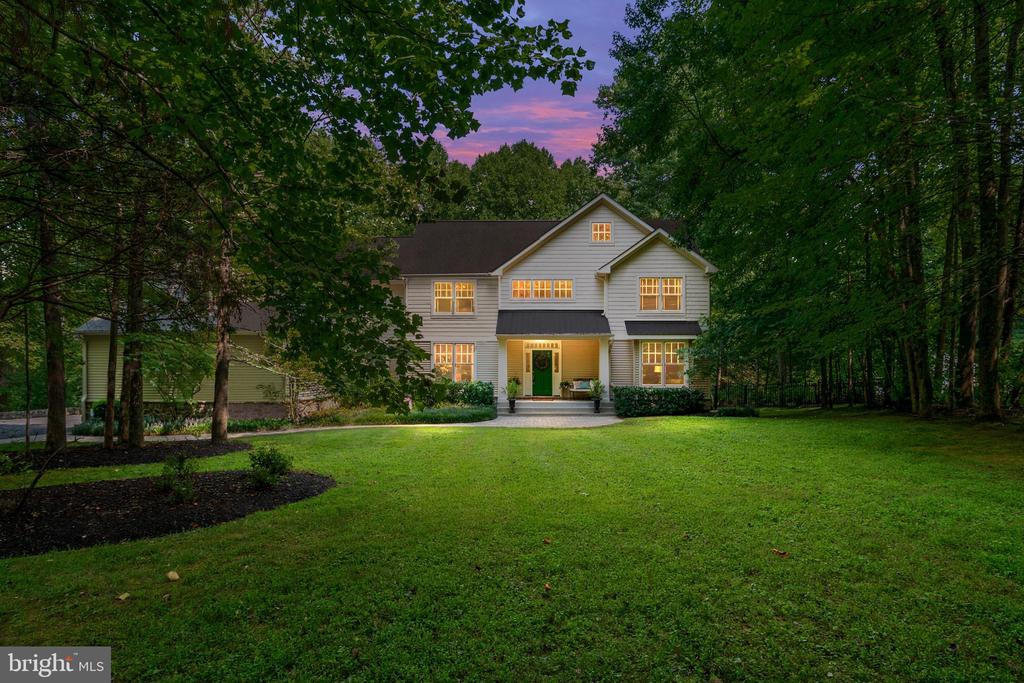
White two-story home with a green door, lit windows, and wooded lawn at dusk.
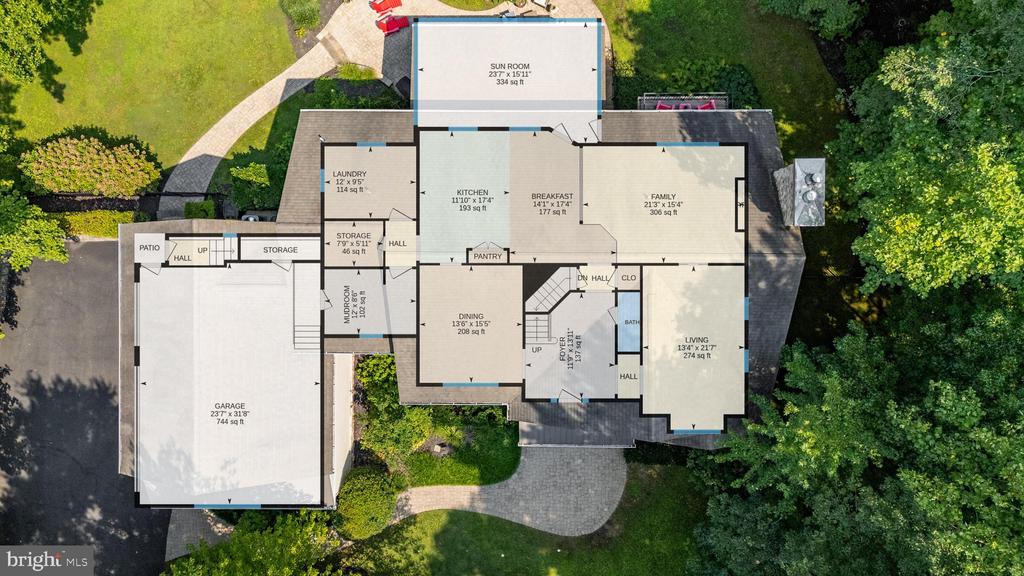
Floor plan over an aerial view of the property, with room labels and the garage, patio, and landscaped grounds.
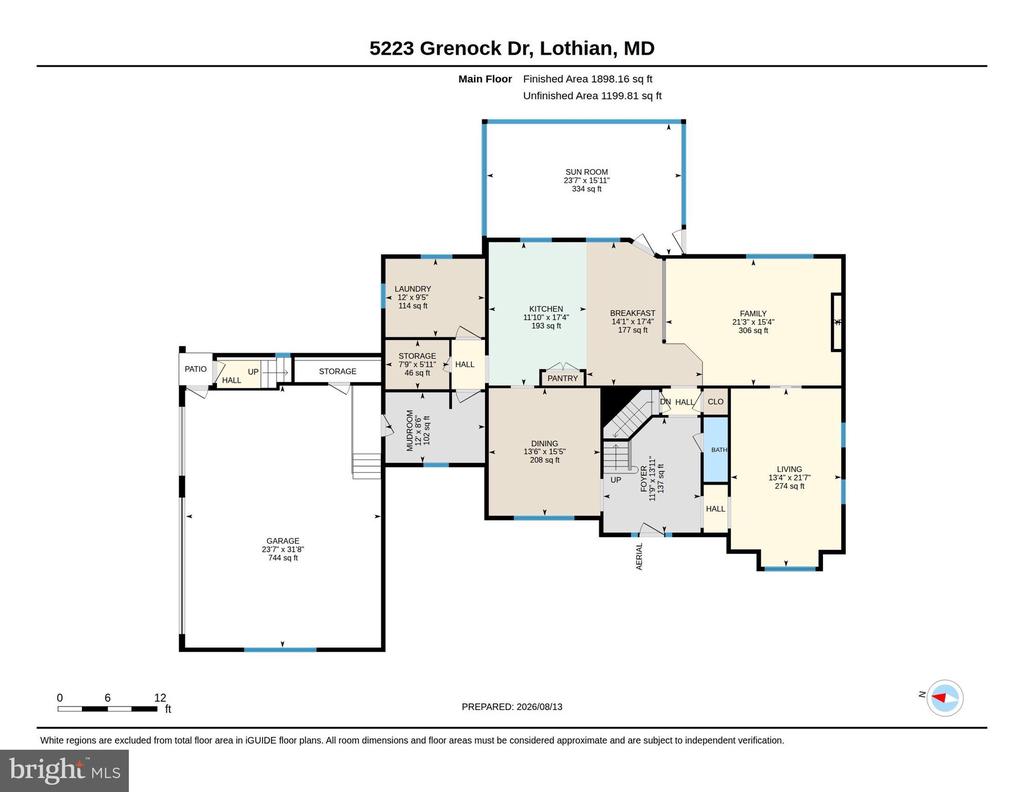
Main-floor plan showing a sun room, kitchen, living areas, patio, and attached garage.
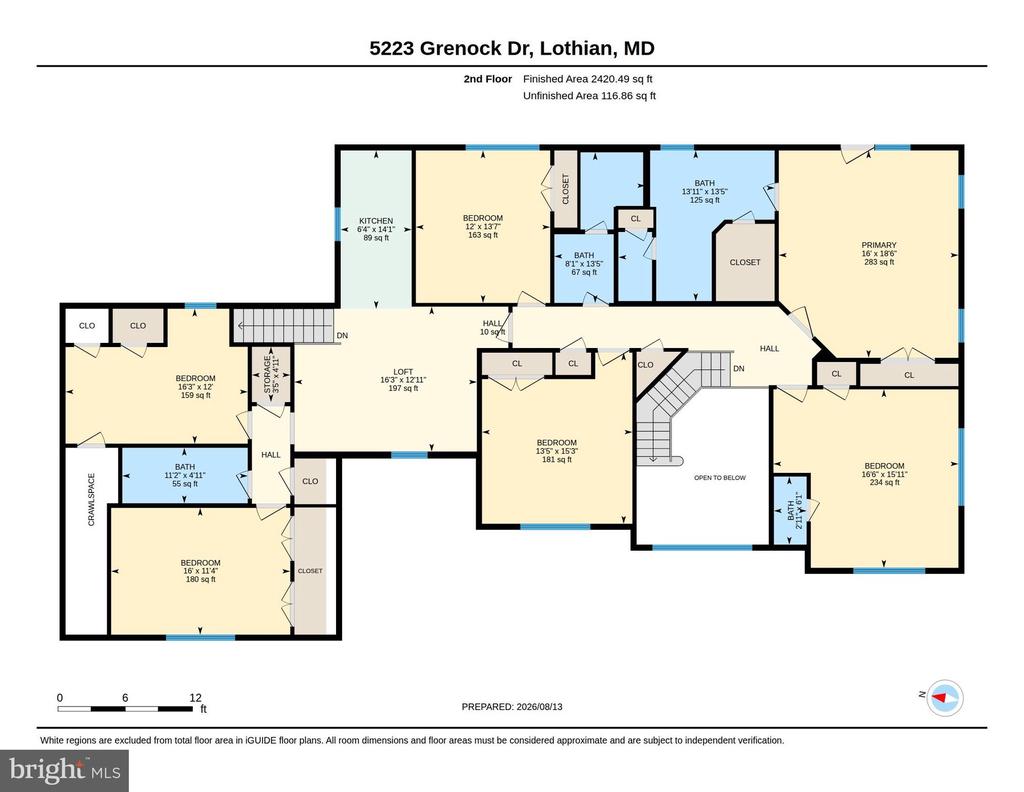
Second-floor floor plan showing bedrooms, kitchen, bathrooms, loft, stairs, and open-to-below area.
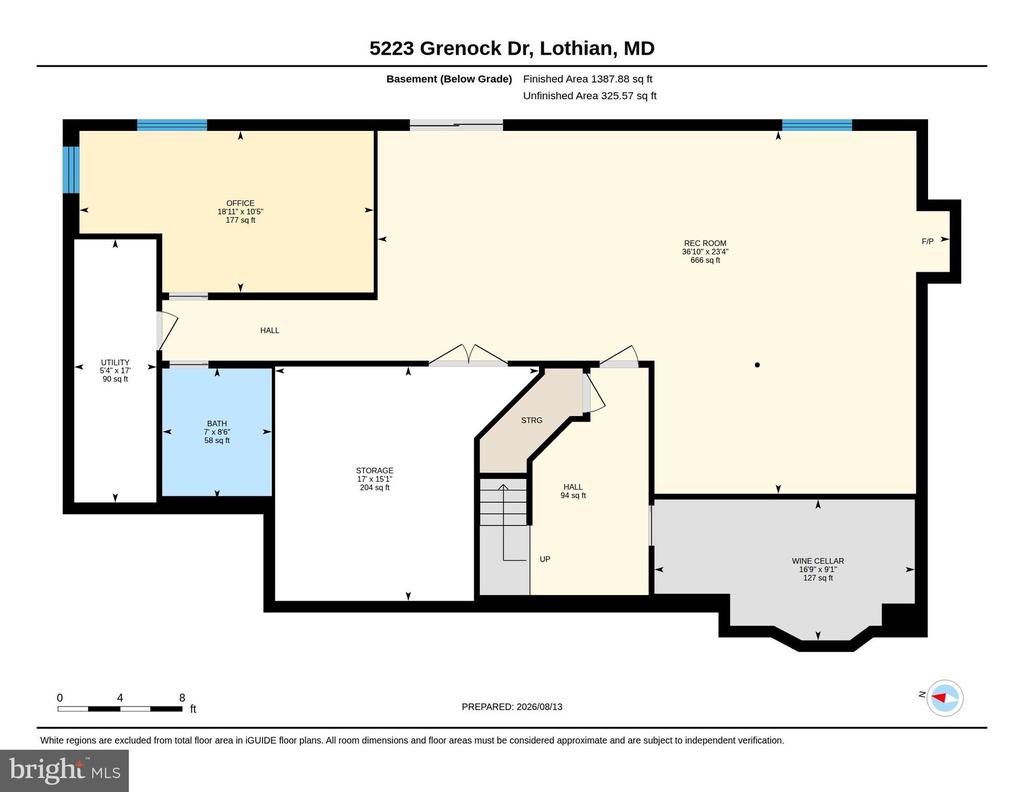
Basement floor plan showing an office, large recreation room, storage, bathroom, and wine cellar.
SEE ALL PHOTOS
White two-story house with a green front door, broad lawn, and mature trees.
Two-story white house with a green front door, framed by mature trees and a broad lawn.
Two-story gray-sided house with a green front door and curved paver walkway, surrounded by mature trees.
Two-story gray home with a covered porch, green front door, and curved brick-paver driveway.
Front exterior of a beige house with two garage doors, stone accents, and a wooded driveway.
House with a garage beside a broad driveway, shaded by mature trees; basketball hoop near the drive.
House’s raised screened porch and deck overlook a spacious, tree-lined lawn.
Stone patio with wicker seating and red Adirondack chairs beside a wooded lawn.
Home patio with wicker seating beneath a raised deck and red Adirondack chairs by a landscaped yard.
Two-story house with a screened porch, covered patio, and landscaped lawn.
Rear of a two-story house with a screened porch, patio seating, and a curved garden path.
Rear of a two-story home with a screened porch, deck, patio seating, and a broad green lawn.
Aerial view of a house surrounded by dense trees, with a broad lawn and paved driveway.
Aerial view of a house nestled among mature trees, with a broad lawn and curved driveway.
Furnished entryway with a wooden staircase, tiled floor, settee, and grandfather clock.
Foyer with a decorative-glass front door, patterned rug, and wooden staircase.
Entry foyer with a wood-and-white staircase, grandfather clock, and decorative-glass front door.
Furnished dining room with a wooden table, patterned red rug, dark wood sideboard, and chandelier.
Dining room with a dark wood table, patterned rug, chandelier, and large windows overlooking greenery.
Living room with cream seating, an ornate coffee table, patterned rug, and tall windows overlooking greenery.
Furnished sitting room with an ornate carved table and large windows overlooking trees.
Living room with a cream sectional, wide garden-facing window, and white fireplace.
Living room with a white sectional, fireplace, built-in cabinetry, and large windows.
Living room with a bookcase peninsula, blue armchairs, and an open kitchen.
Blue bathroom with a white pedestal sink, round mirror, and striped towels.
Kitchen and dining area with a dark island, bar stools, and a dining table beside large windows.
Kitchen with a large granite island, bar seating, light wood cabinets, and hardwood floors.
Kitchen with light wood cabinets, granite counters, stainless steel appliances, and a butcher-block cutting board.
Kitchen with a central gas cooktop island, light wood cabinets, dark granite counters, and windows overlooking greenery.
Dining room with a dark oval table, black chairs, and light wood built-in cabinets.
Dining area with a dark wood table, hardwood floors, and an open view into the living room.
Screened porch with a vaulted wood ceiling, comfortable seating, and views of leafy trees.
Screened-in porch with a wicker dining set and leafy woodland views.
Laundry room with front-loading washer and dryer, wall shelves, and a window.
Mudroom with built-in cubbies, a bench, hooks, and shoe storage.
Upstairs hallway and stair landing with hardwood floors, white balusters, and a patterned runner rug.
Bedroom with floral bedding, French doors, and a balcony overlooking trees.
Upper-level deck with a red Adirondack chair overlooking a lawn and leafy trees.
Bedroom with blue and green patterned bedding, beige carpet, and white closet doors.
Bright bathroom with a freestanding tub and long double vanity with gold fixtures.
Bathroom with a glass walk-in shower, pale patterned marble tile, gold hardware, and a built-in bench.
Bathroom with a freestanding soaking tub, gold fixtures, and a white vanity beside a tree-facing window.
Furnished bedroom with a wooden bed, chandelier, multiple curtained windows, and a gray armchair.
Bedroom with a wooden four-poster bed, blue patterned bedding, and a chandelier.
Bathroom with a white double-sink vanity and doorway to a separate toilet area.
Home office with turquoise walls, a wooden desk, pale green sofa, and a large shuttered window.
Home office with turquoise walls, dual monitors, and a floral-upholstered chair.
Bedroom with dark blue walls, a wooden bed, plantation shutters, and two lounge chairs.
Upstairs sitting area with beige carpet, striped chairs, wooden coffee table, and armoire beside a stair opening.
Living room with a cream sofa, patterned armchair, and wooden coffee table beside a bright window.
Furnished living room opens to a white kitchen, with a patterned sofa and wooden coffee table.
Kitchen with white cabinetry and appliances, a window above the counter, and beige tile flooring.
Bedroom with two beds, pale green walls, white bedding, and a window with blinds.
Bedroom with light green walls, two dark wood beds, beige carpet, and a window with white blinds.
Bathroom with a black-framed glass shower, patterned floor tile, and wood vanity.
Bedroom with pale aqua walls, a patterned bed, a large window with white blinds, and a gray chair.
Bedroom with mint-green walls, patterned bedding, and a gray upholstered chair beside white closet doors.
Stacked washer and dryer in a hallway laundry closet, with open doors to adjacent rooms.
Interior with a rustic sliding barn door and ornate wine display cabinet beside a brick-floored wine room.
Wine cellar with built-in wooden wine racks, a brick floor, and a barrel-top tasting table.
Furnished living room with a beige sectional, glass-top coffee table, and large windows overlooking trees.
Furnished basement recreation room with a wood-burning stove and exercise equipment.
Exercise room with a blue stability ball, workout equipment, and French doors opening to a wooded patio.
Playroom with a blue hanging swing, gray daybed, and world-map rug.
Home office and playroom with gray desk cabinetry, large windows, and a hanging blue swing.
Bathroom with a glass-enclosed, beige-tiled walk-in shower and bronze fixtures.
Bathroom with a glass shower, vessel sink, rustic wood vanity, and floating shelves.
White two-story home with a green door, lit windows, and wooded lawn at dusk.
Floor plan over an aerial view of the property, with room labels and the garage, patio, and landscaped grounds.
Main-floor plan showing a sun room, kitchen, living areas, patio, and attached garage.
Second-floor floor plan showing bedrooms, kitchen, bathrooms, loft, stairs, and open-to-below area.
Basement floor plan showing an office, large recreation room, storage, bathroom, and wine cellar.
For Sale

5223 GRENOCK DRIVE

5223 GRENOCK DRIVE, LOTHIAN, MD 20711

$1,195,000
Nestled in the prestigious Lothian Estates, this stunning Colonial-Contemporary home renovated in 2021, offers an unparalleled blend of luxury and comfort. Spanning over 6,500 square feet, this residence features six spacious bedrooms and four full bathrooms, complemented by two elegant half baths. Step inside to discover a warm and inviting atmosphere, accentuated by crown moldings and gleaming wood floors. The gourmet kitchen is a chef's dream, equipped with stainless steel appliances, including a six-burner stove and built-in microwave, alongside a generous pantry and eat-in area. The family room, seamlessly connected to the kitchen, is perfect for gatherings, while the formal dining room sets the stage for exquisite entertaining. The home boasts a fully finished walkout basement, providing additional living space and versatility. Enjoy cozy evenings by the gas fireplace in the family room, or retreat to the primary suite, featuring a luxurious bath and walk-in closet. Outside, the expansive 1.68-acre lot is beautifully landscaped, offering serene views of lush planting and scenic vistas with fenced in yard. The side-entry garage provides ample storage, while the additional driveway space ensures convenience for guests. Experience the exclusive lifestyle this remarkable property offers, where every detail has been thoughtfully curated for comfort and elegance.

6
beds

6
baths

6,512 Sq.Ft. LIVING AREA

1.68 Acres lot

Craig Linthicum

Craig Linthicum

William Linthicum

William Linthicum

Features & Amenities

Interior

  • total bedrooms6
  • Total bathrooms6
  • full bathrooms4
  • half bathrooms2
  • Laundry room Main Floor
  • Flooring Carpet, Ceramic Tile, Luxury Vinyl Plank, Tile/Brick, Wood
  • Fireplace Gas/Propane
  • APPLIANCES Built-In Microwave, Built-In Range, Dishwasher, Dryer, Icemaker, Six Burner Stove, Stove, Stainless Steel Appliances, Washer, Water Conditioner - Owned, Water Heater
  • other interior Features Additional Stairway, 2nd Kitchen, Attic, Air Filter System, Curved Staircase, Crown Moldings, Dining Area, Family Room Off Kitchen, Floor Plan - Traditional, Formal/Separate Dining Room, Kitchen - Eat-In, Kitchen - Gourmet, Pantry, Primary Bath(s), Recessed Lighting, Sprinkler System, Walk-in Closet(s), Water Treat System, Window Treatments, Wood Floors

Area & Lot

  • Status For Sale
  • Living Area6,512 Sq.Ft.
  • Total Area6,512 Sq.Ft.
  • Lot Area1.68 Acres
  • MLS® IDMDAA2154104
  • TypeResidential
  • YEAR BUILT2004
  • Architecture StylesColonial, Contemporary
  • View DescriptionGarden/Lawn, Other, Scenic Vista, Trees/Woods
  • School DistrictANNE ARUNDEL COUNTY PUBLIC SCHOOLS

Exterior

  • STORIES3
  • Garage Space2.0
  • water SourceWell
  • utilitiesUnder Ground, Propane, Cable TV
  • PoolNo Pool
  • roofArchitectural Shingle
  • lot featuresLandscaping
  • parkingAttached Garage, Driveway, Other
  • HEAT TYPEHeat Pump(s)
  • AIR CONDITIONINGCeiling Fan(s), Central A/C, Heat Pump(s)
  • sewerOn Site Septic
  • SubstructureBlock
  • Disability Features32 wide Doors, 48 Halls
  • security FeaturesSecurity System
  • other exterior FeaturesExterior Lighting, Gutter System, Flood Lights

Financial

  • Sales Price$1,195,000
  • Real Estate Tax $11,409/yr
  • Zoning RA
View Virtual Tour
Two-story white house with a green front door, framed by mature trees and a broad lawn.

Schedule a Showing

We would love to show you our beautiful property. Please select your preferred date and time below. An agent will be in touch shortly to confirm your appointment.

Schedule a Showing

We would love to show you our beautiful property. Please select your preferred date and time below. An agent will be in touch shortly to confirm your appointment.

Thank you for your interest in 5223 GRENOCK DRIVE, LOTHIAN, MD 20711. We are reviewing your request and will be in touch shortly!

Mortgage Calculator

Estimate your monthly mortgage payment, including the principal and interest, property taxes, and HOA. Adjust the values to generate a more accurate rate.

All estimates are provided for informational purposes only. Actual amounts may vary.
$0,000 Your Payment 20 15 65
$0,000 Your Payment

Ready When You Are

We are committed to guiding you every step of the way—whether you're buying a home, selling a property, or securing a mortgage. Whatever your needs, we've got you covered.

Follow Us on Instagram