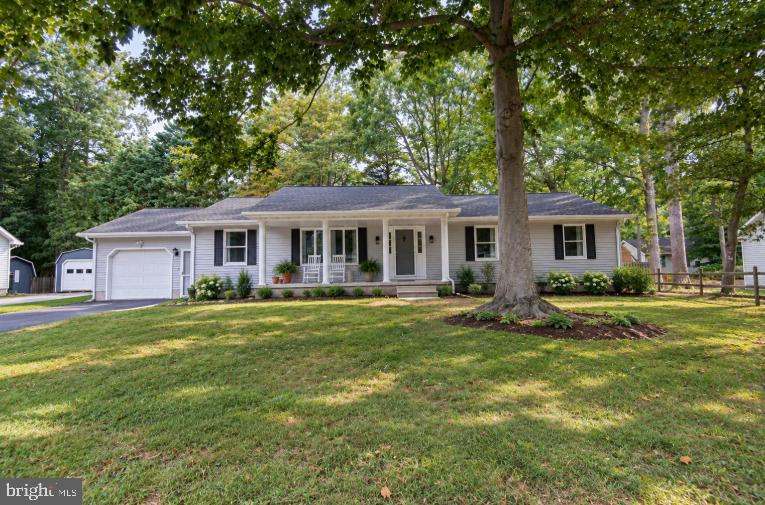
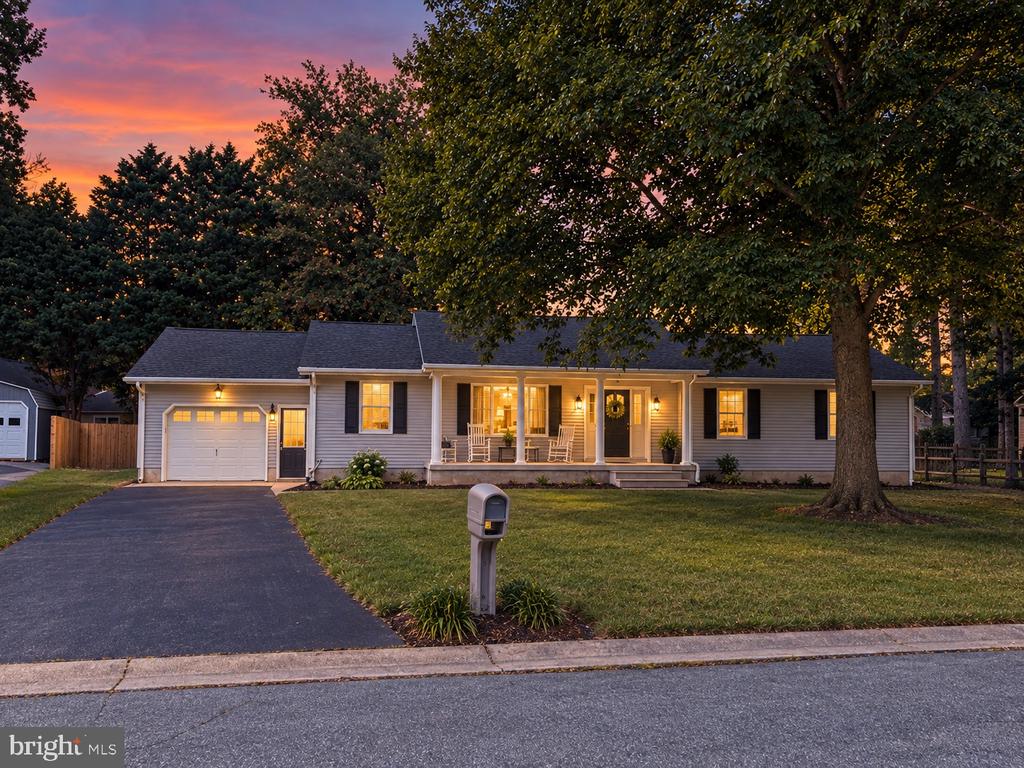
Single-story gray house with an attached garage, covered porch, and large shade tree in the front lawn.
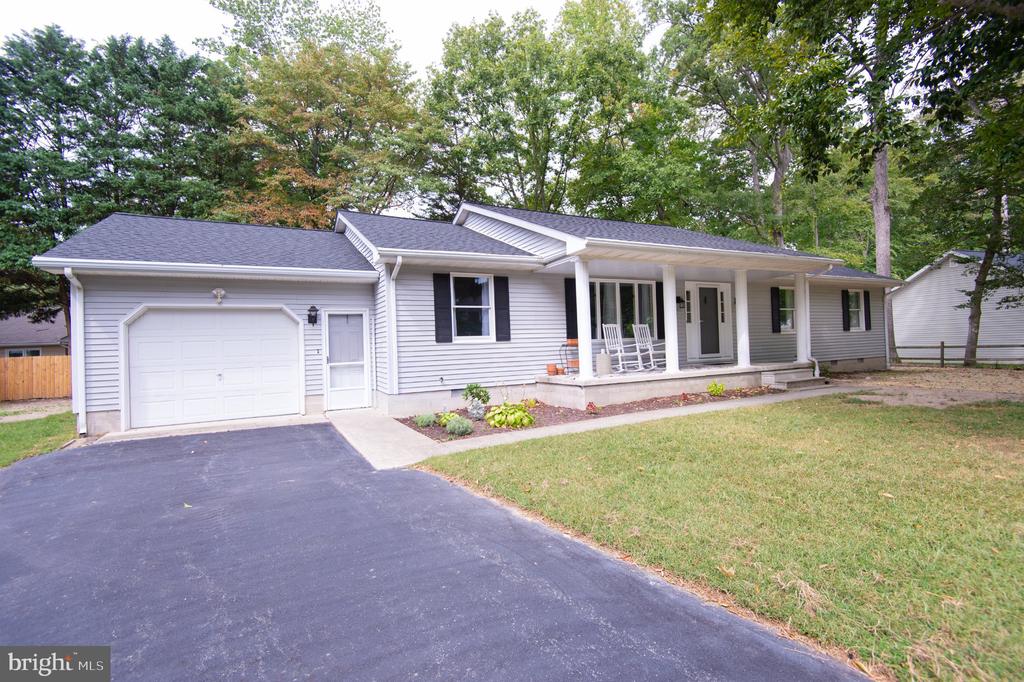
Single-story home with an attached garage, covered porch, and broad blacktop driveway.
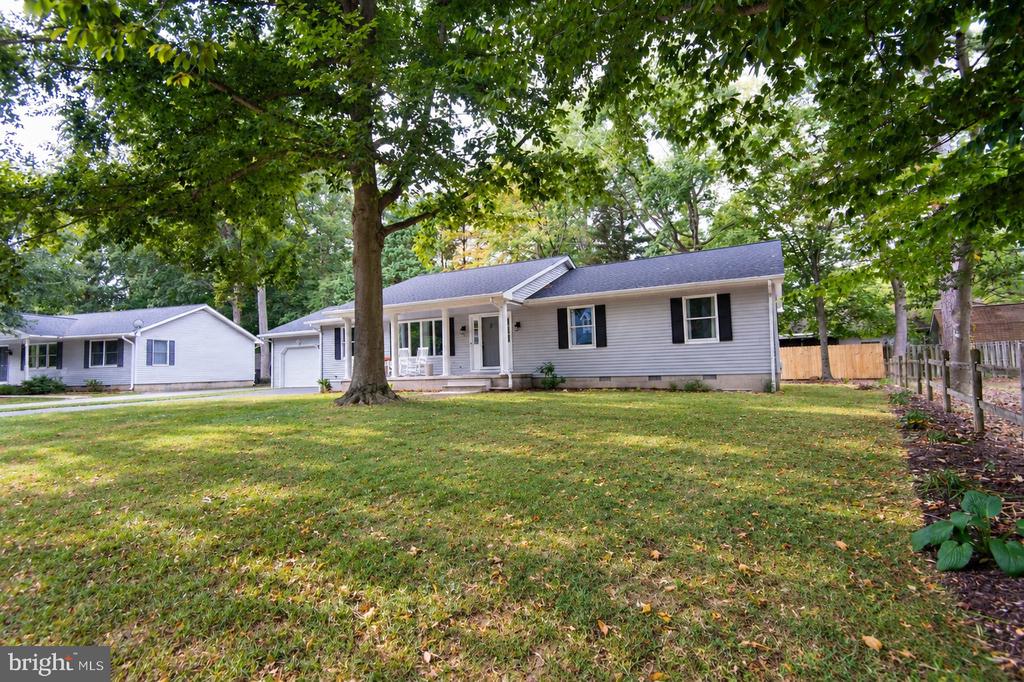
Single-story home with a front porch and black shutters beneath mature trees.
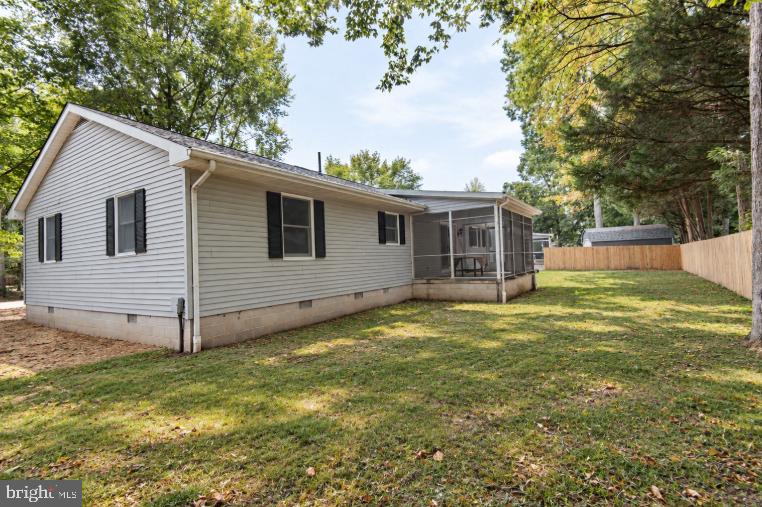
Single-story home with a screened porch and fenced grassy yard beneath mature trees.
Single-story home with an attached garage and covered porch beneath a pink dusk sky.
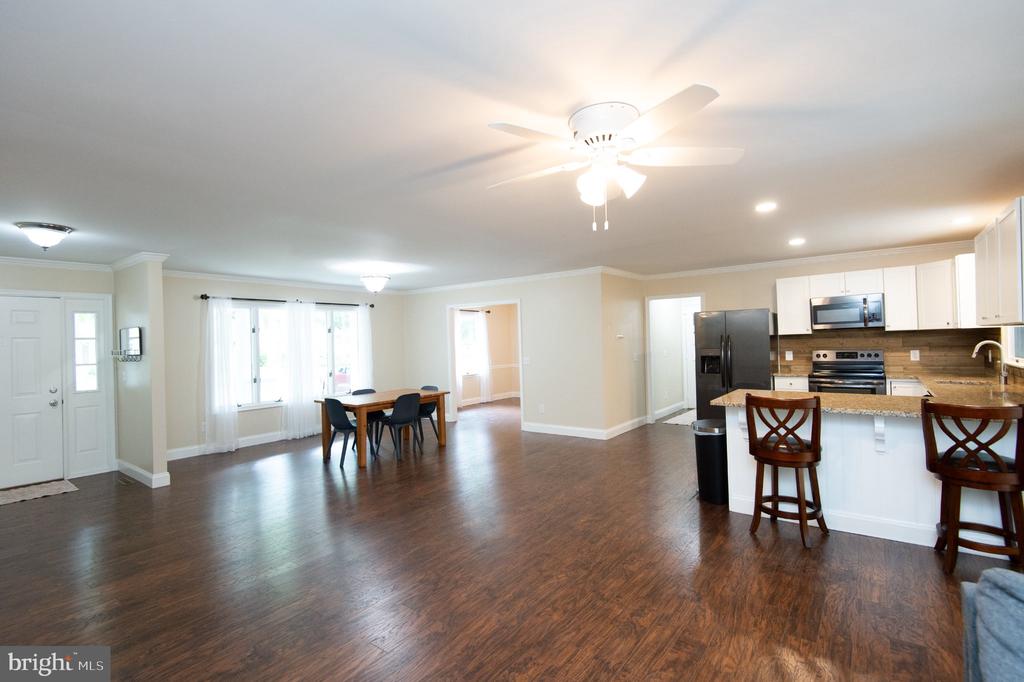
Open-plan kitchen and dining area with a granite island, white cabinets, and dark wood floors.
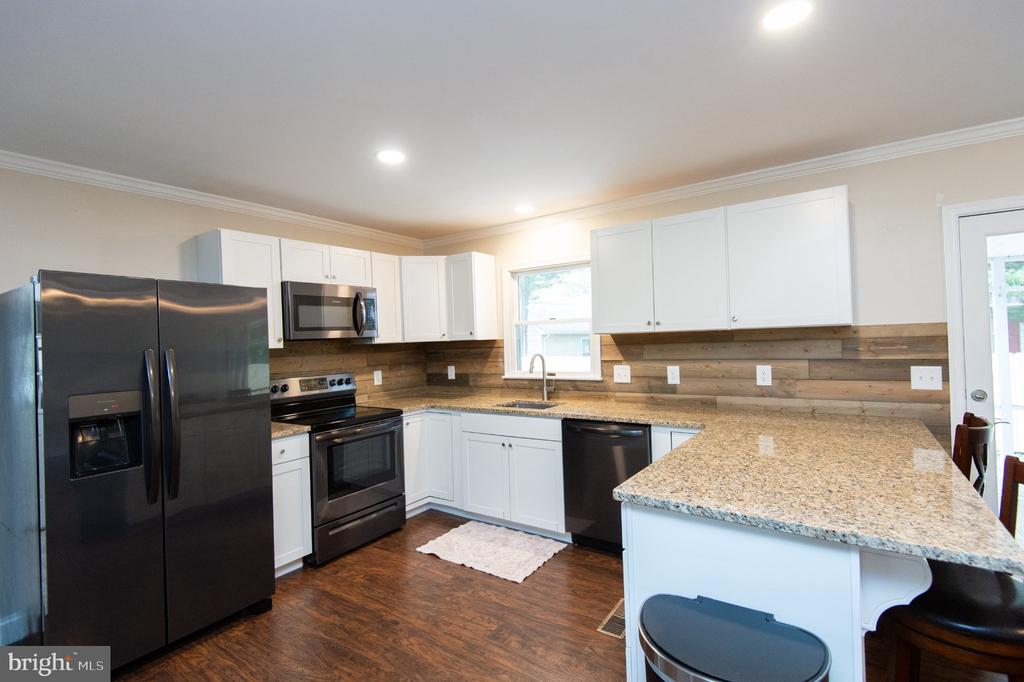
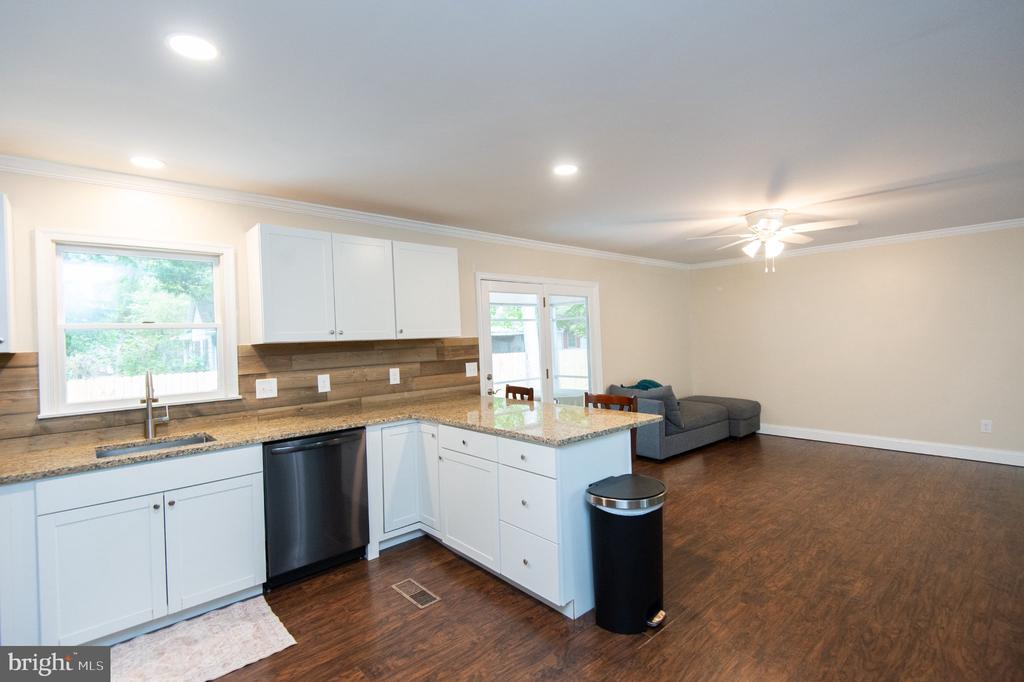
Kitchen with white cabinetry, stainless steel appliances, granite island, and a rustic wood backsplash.
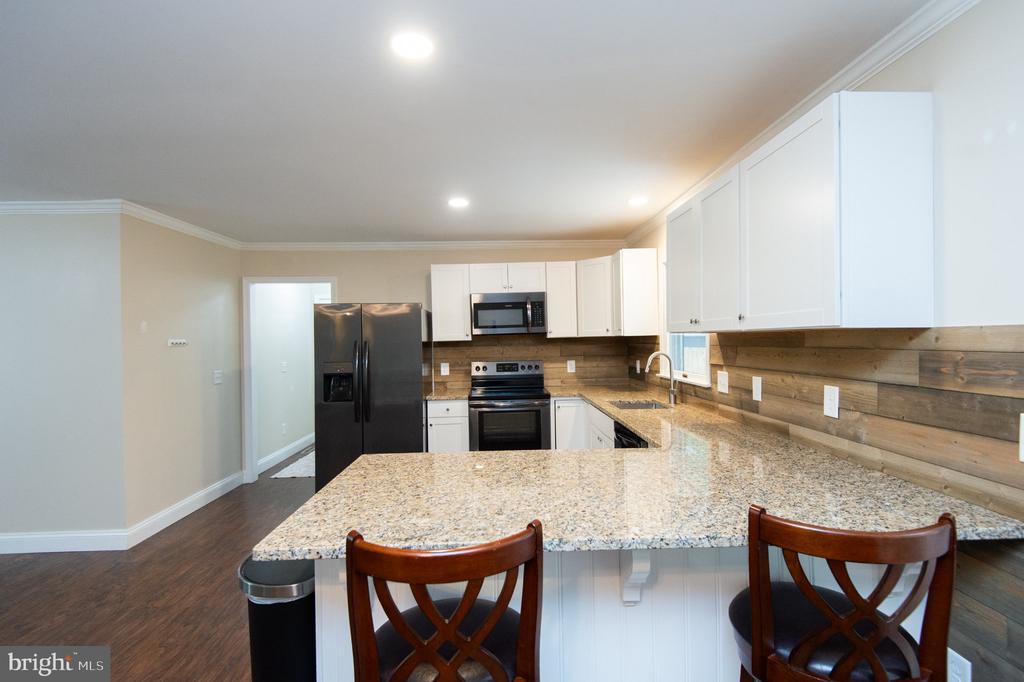
Kitchen with a large granite island, white cabinets, dark appliances, and a wood-plank backsplash.
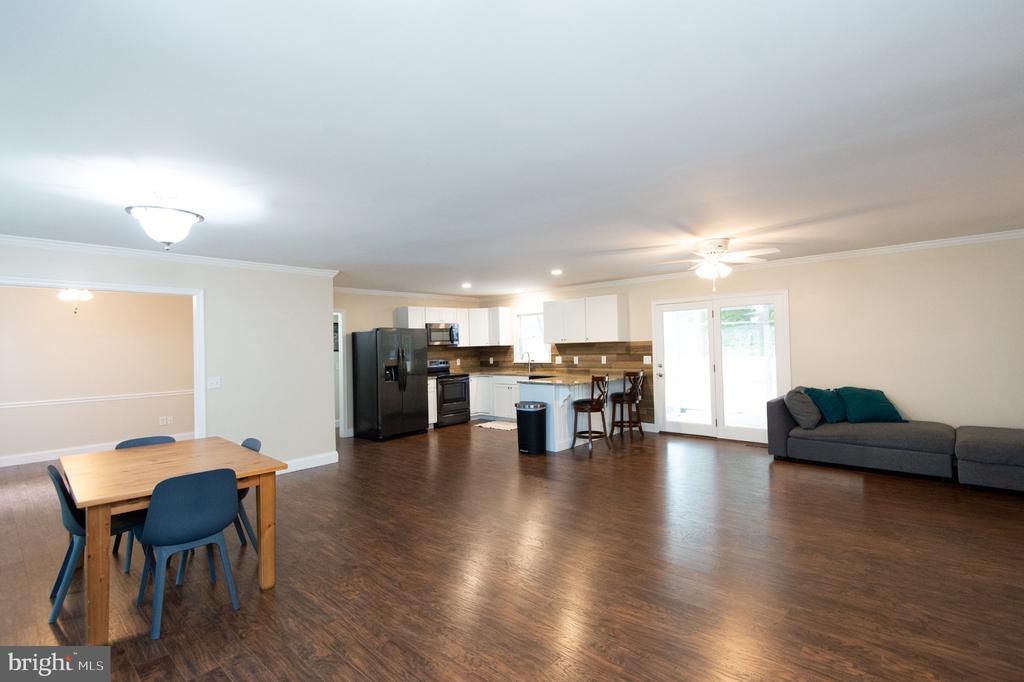
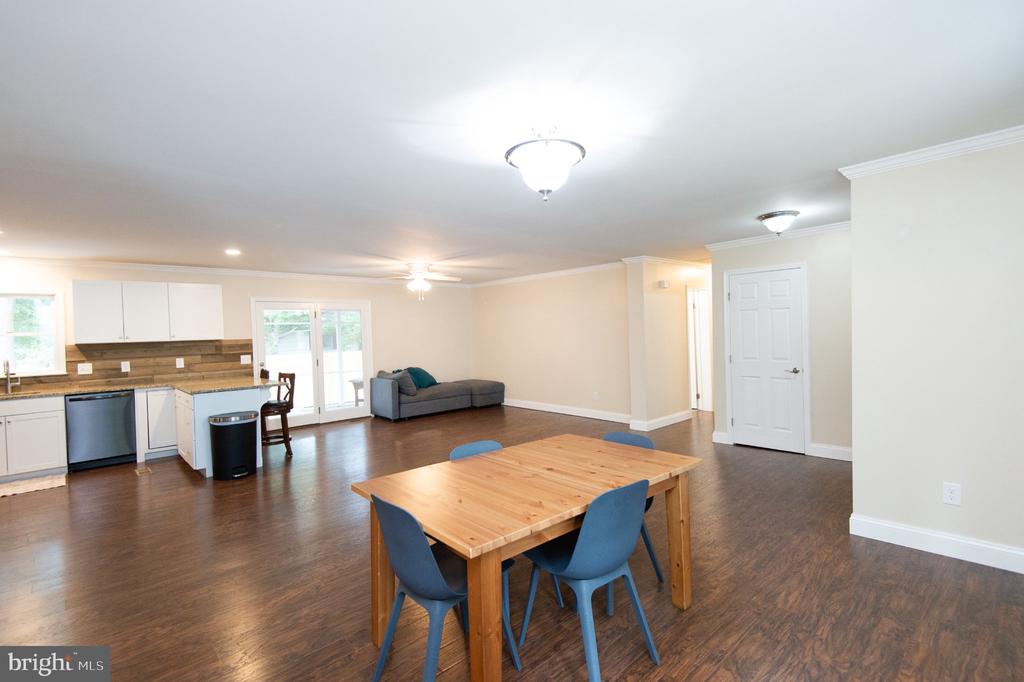
Open-plan living and dining area with a white-cabinet kitchen, dark wood floors, and French doors.
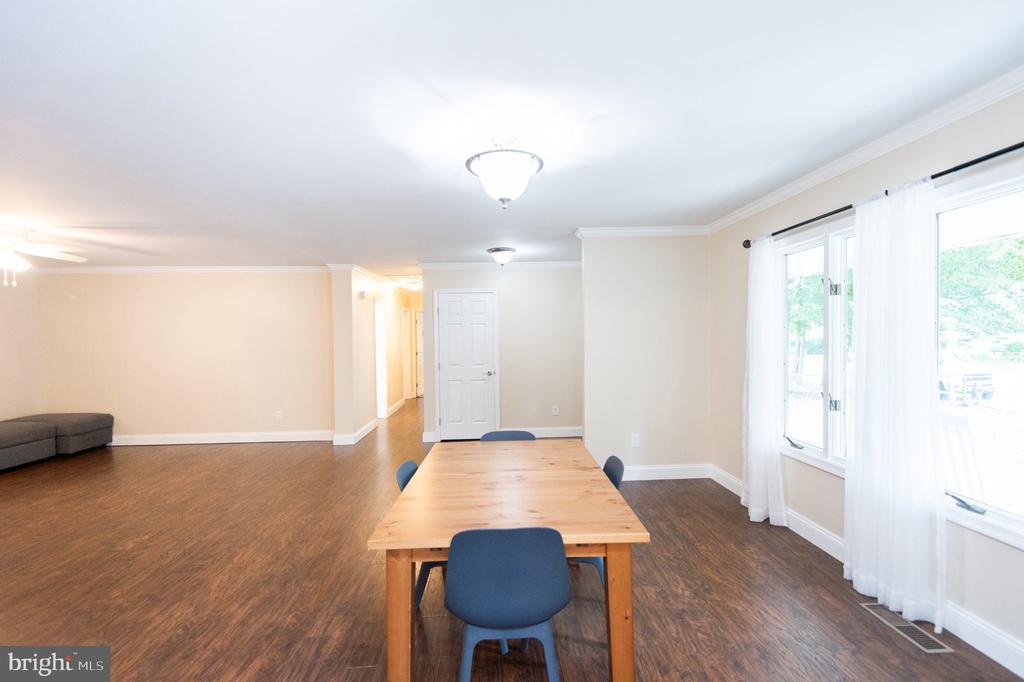
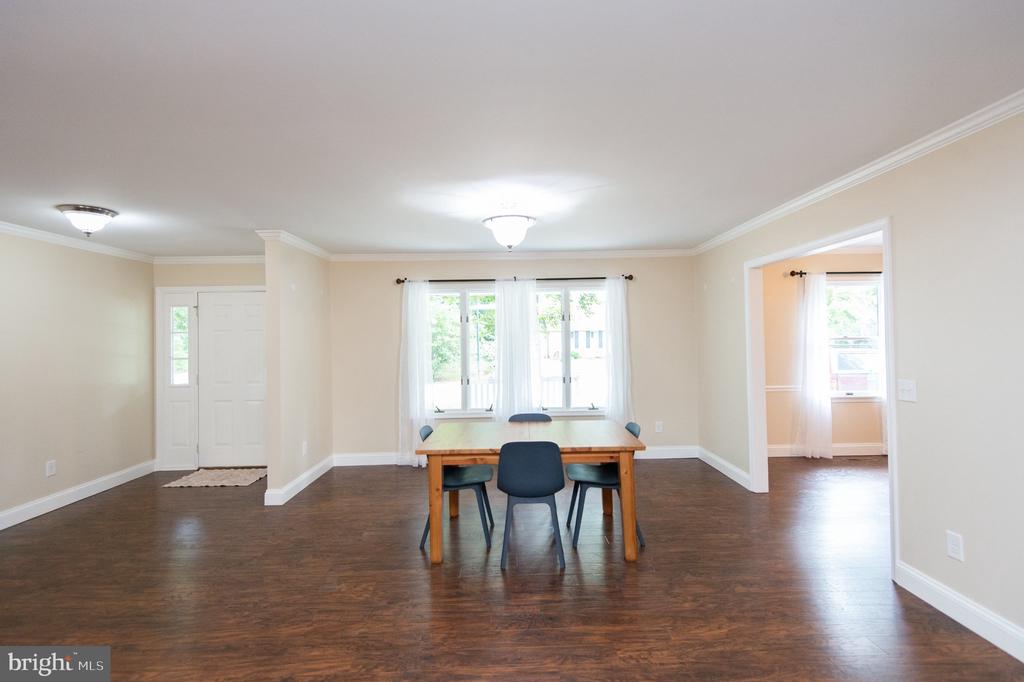
Dining area with a wooden table and blue chairs beside large curtained windows.
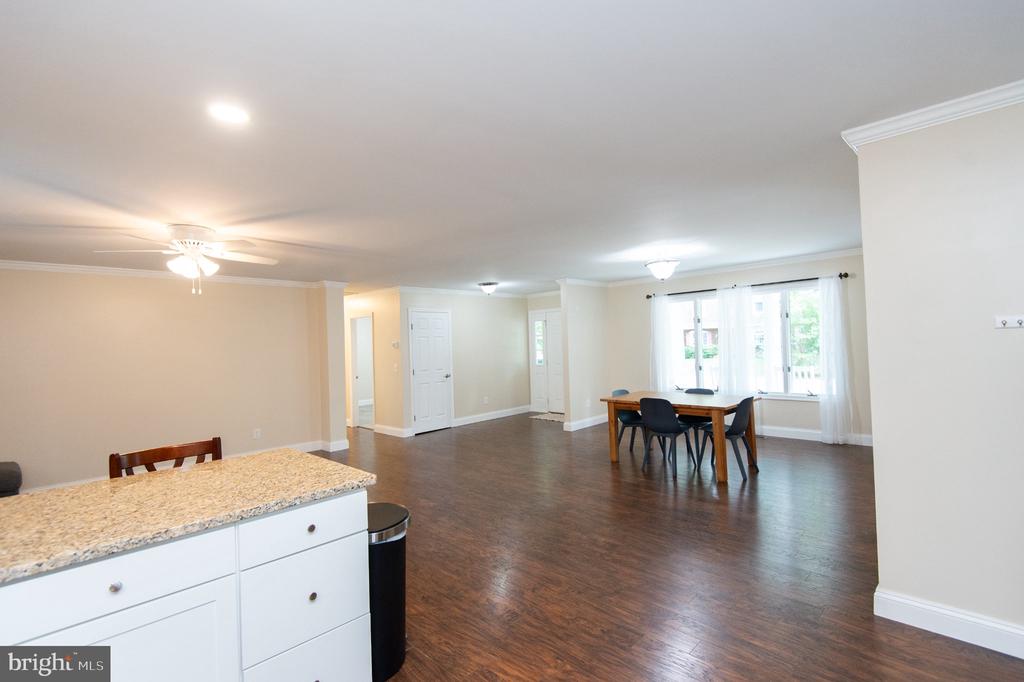
Open kitchen and dining area with granite counter, dark wood floors, and a table by large windows.
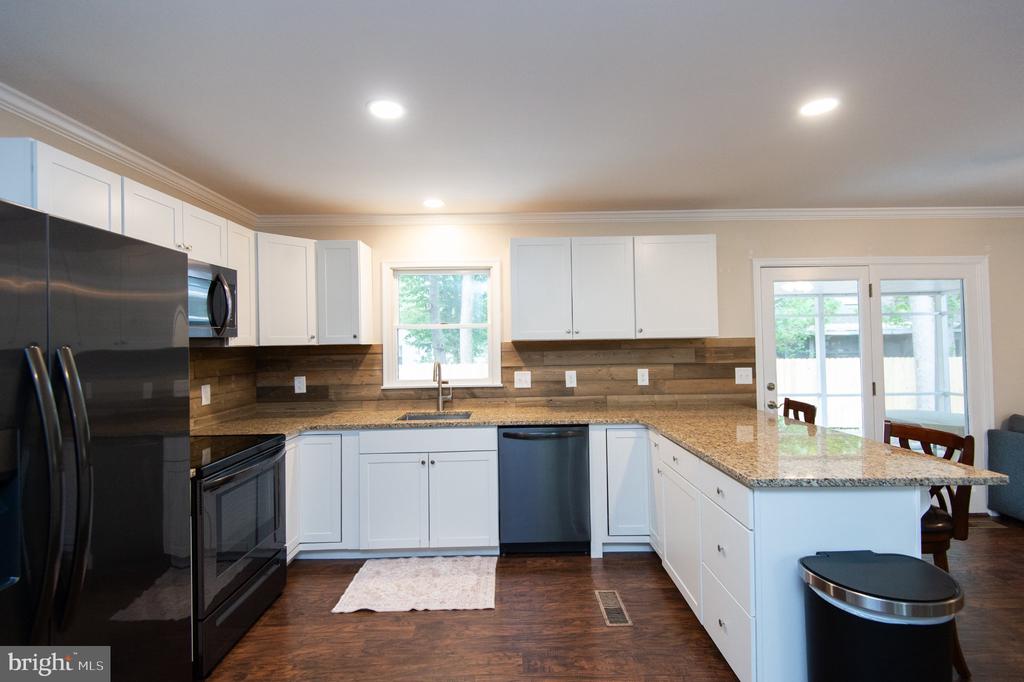
Kitchen with white cabinets, granite counters, wood backsplash, and a large peninsula.
Dining area with a wooden table and chairs, dark flooring, and large curtained windows.
Open-plan kitchen and dining area with blue chairs, wood-look floors, and a gray sofa.
Open kitchen with white cabinets and granite counters adjoining a living area with a gray sofa.
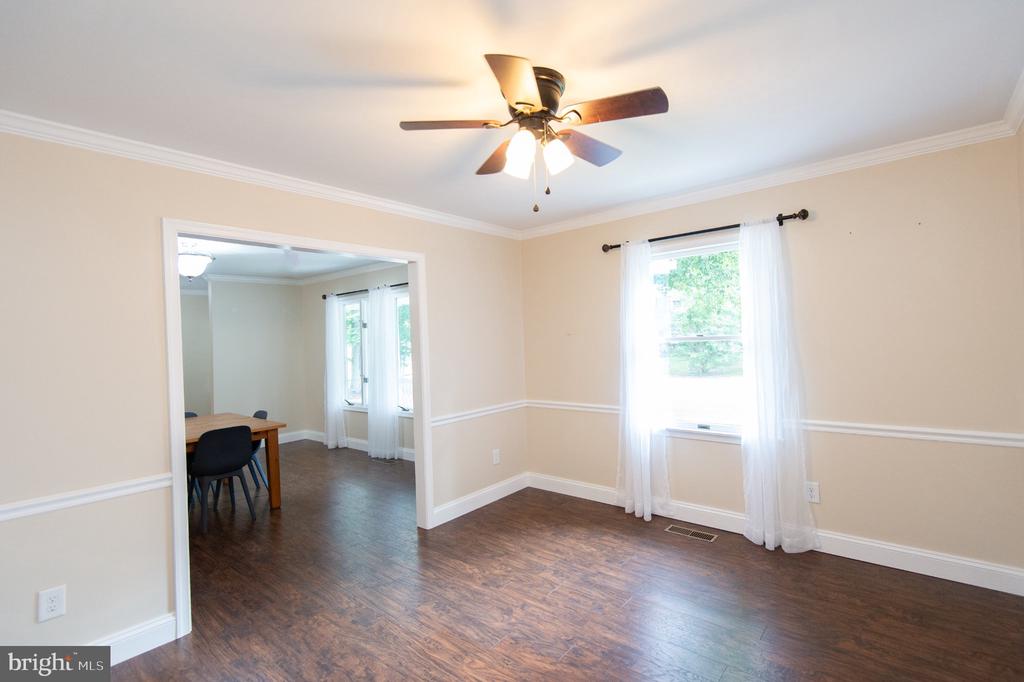
Dining room with dark wood flooring, a ceiling fan, and a doorway to an adjoining room.
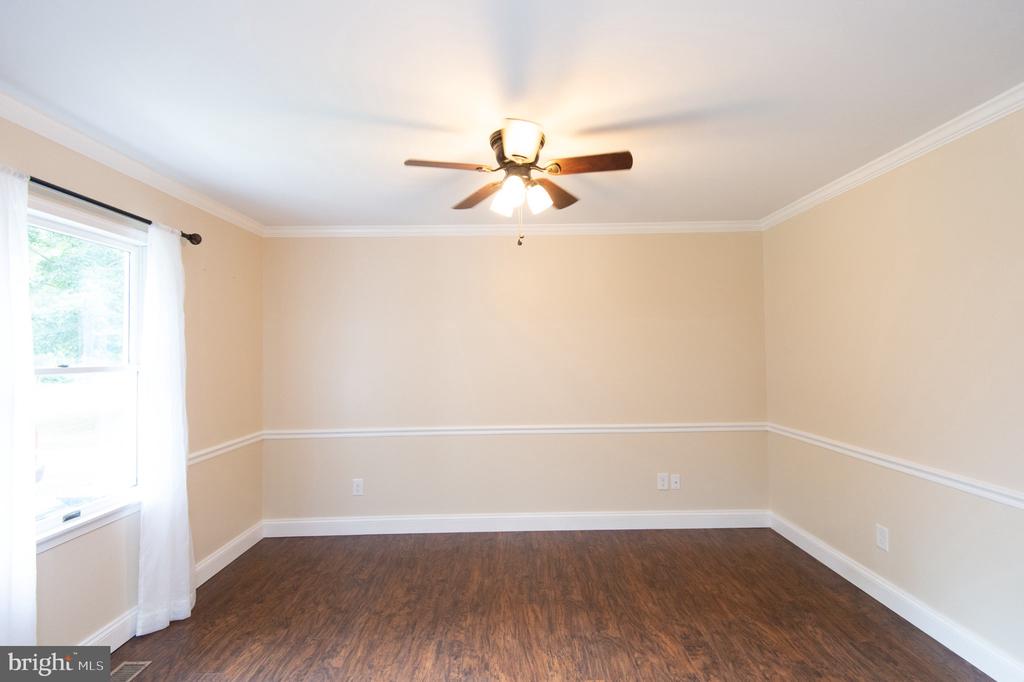
Empty room with beige walls, dark wood-look flooring, a curtained window, and a ceiling fan.
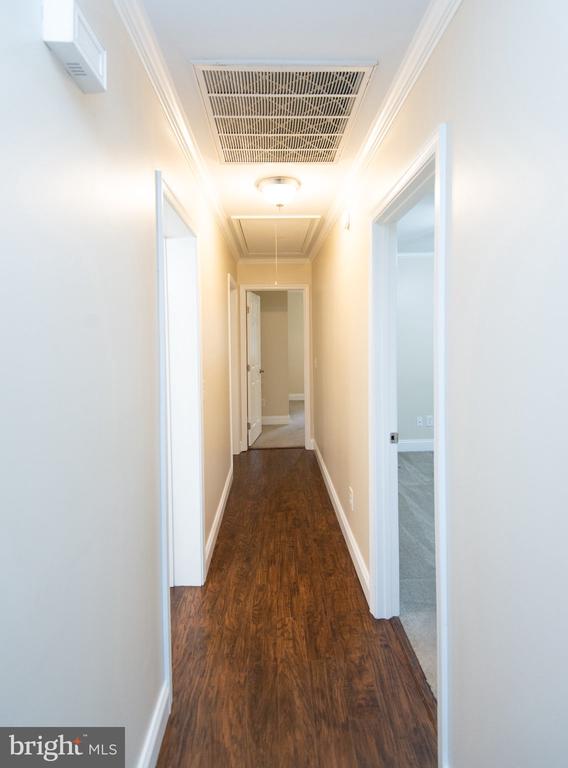
Interior hallway with dark wood flooring, open doorways, and a large ceiling air vent.
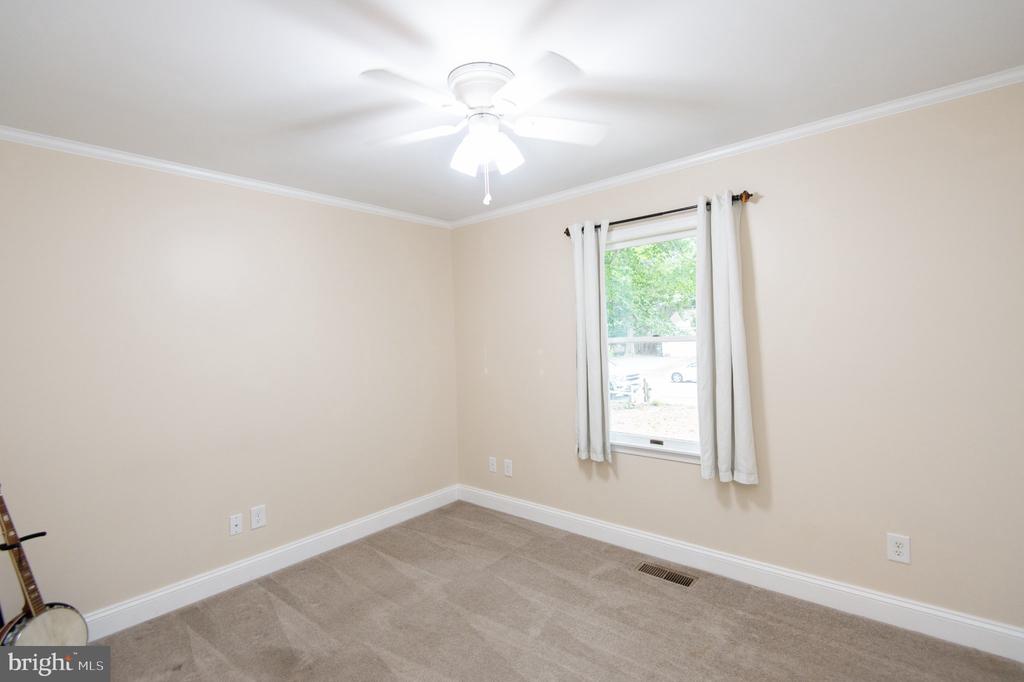
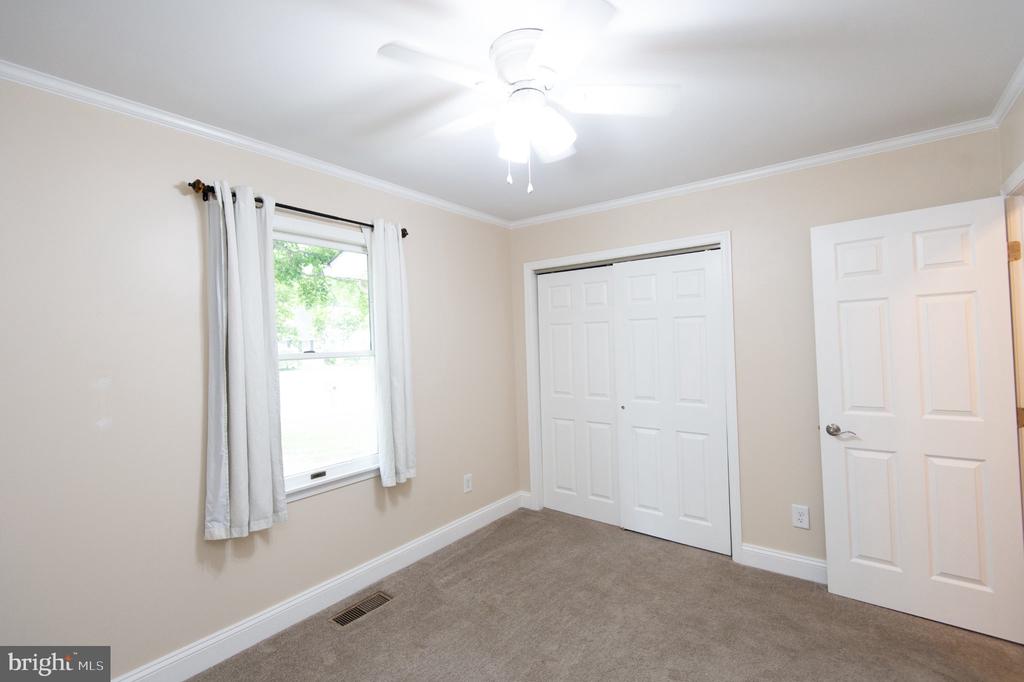
Empty bedroom with beige carpet, a ceiling fan, and a curtained window overlooking trees.
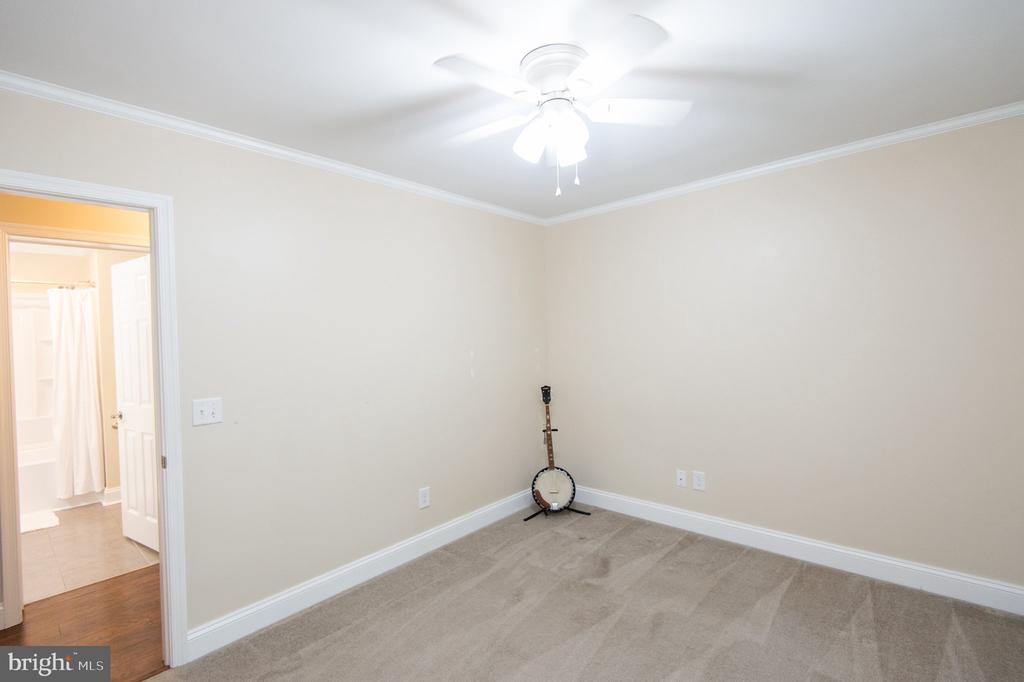
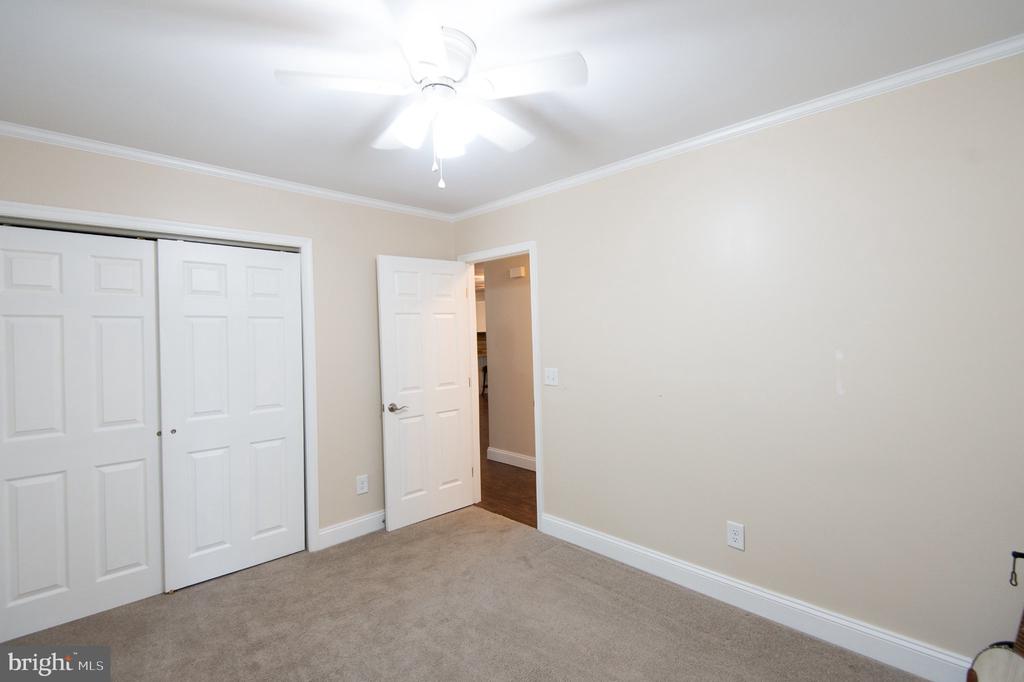
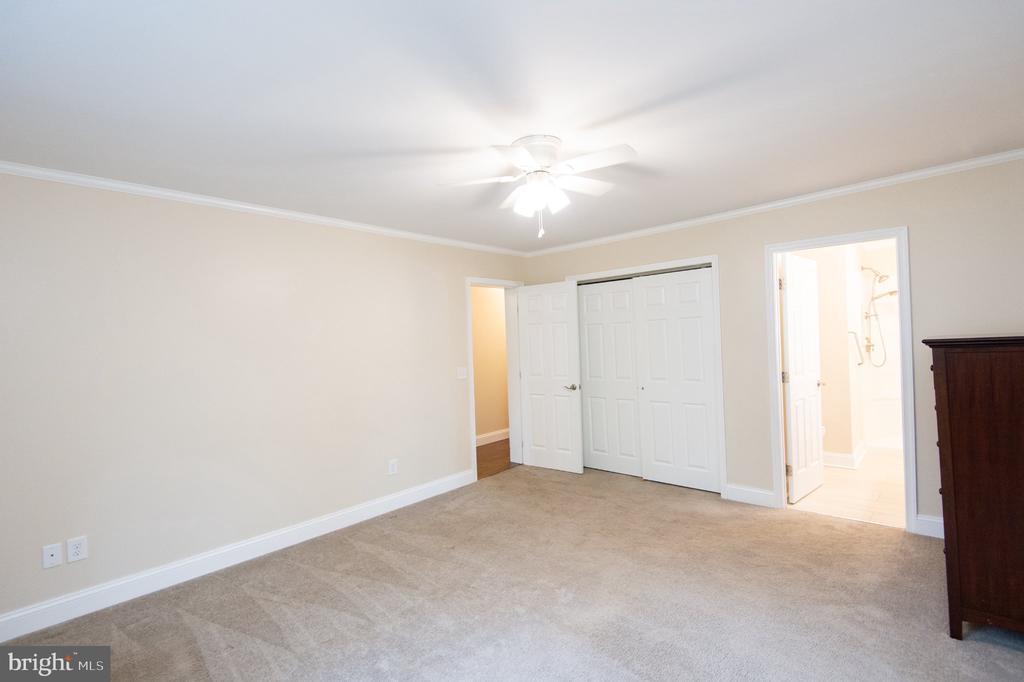
Vacant carpeted bedroom with a ceiling fan, banjo in the corner, and open doorway to a bathroom.
Empty carpeted bedroom with sliding closet doors, an open doorway, and a ceiling fan.
Empty bedroom with beige carpet, a curtained window, ceiling fan, and double-door closet.
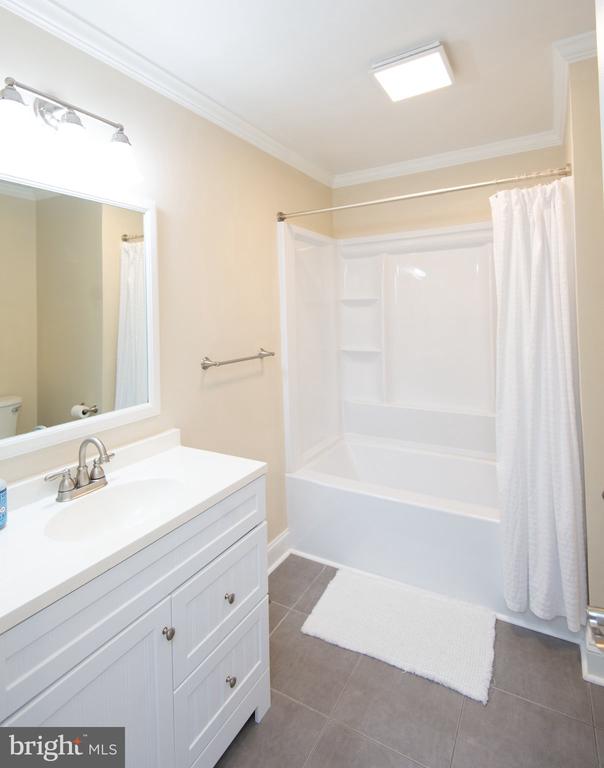
Bathroom with a white vanity and a tub-shower behind a curtain.
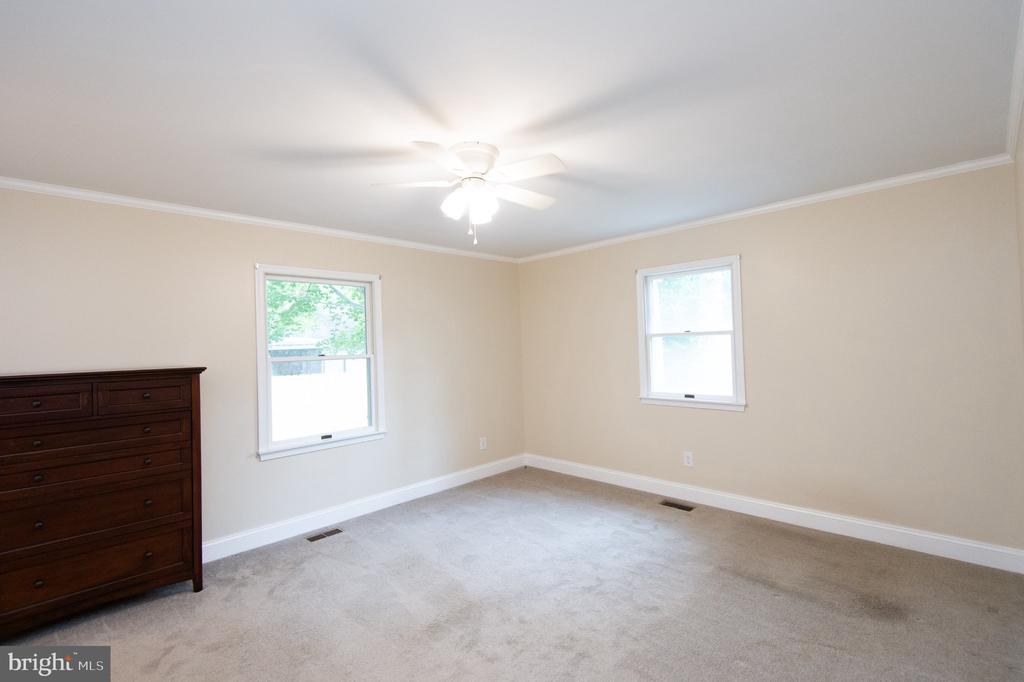
Bedroom with two windows, light carpet, ceiling fan, and a dark wooden dresser.
Carpeted bedroom with a ceiling fan, white closet doors, and an open bathroom doorway.
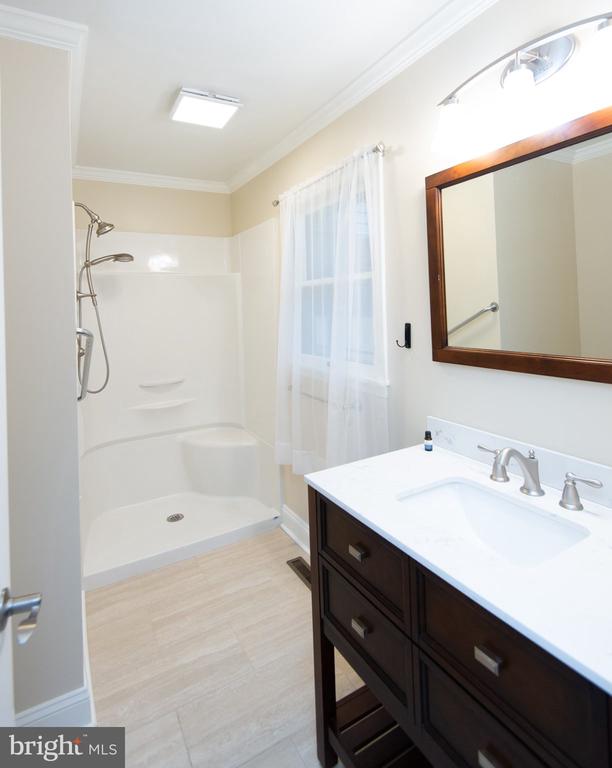
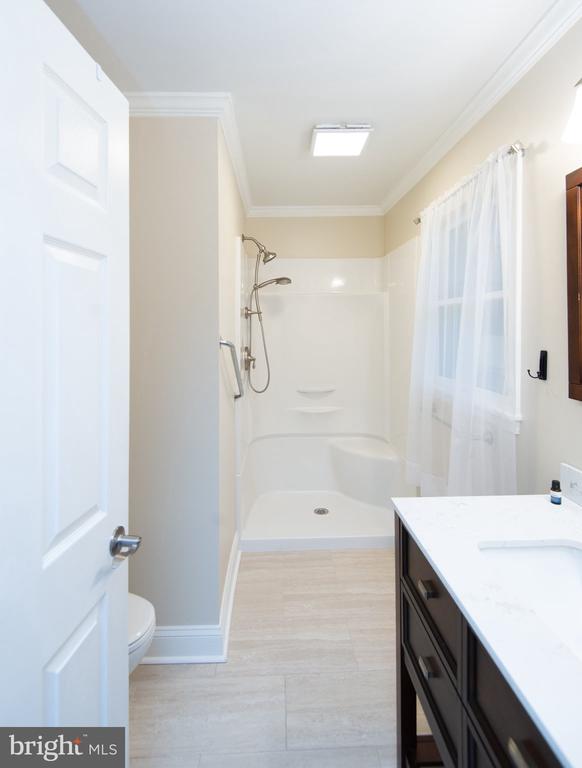
Bathroom with a walk-in shower and dark wood vanity beneath a large framed mirror.
Bathroom with a white tub and shower, dark vanity, and curtained window.
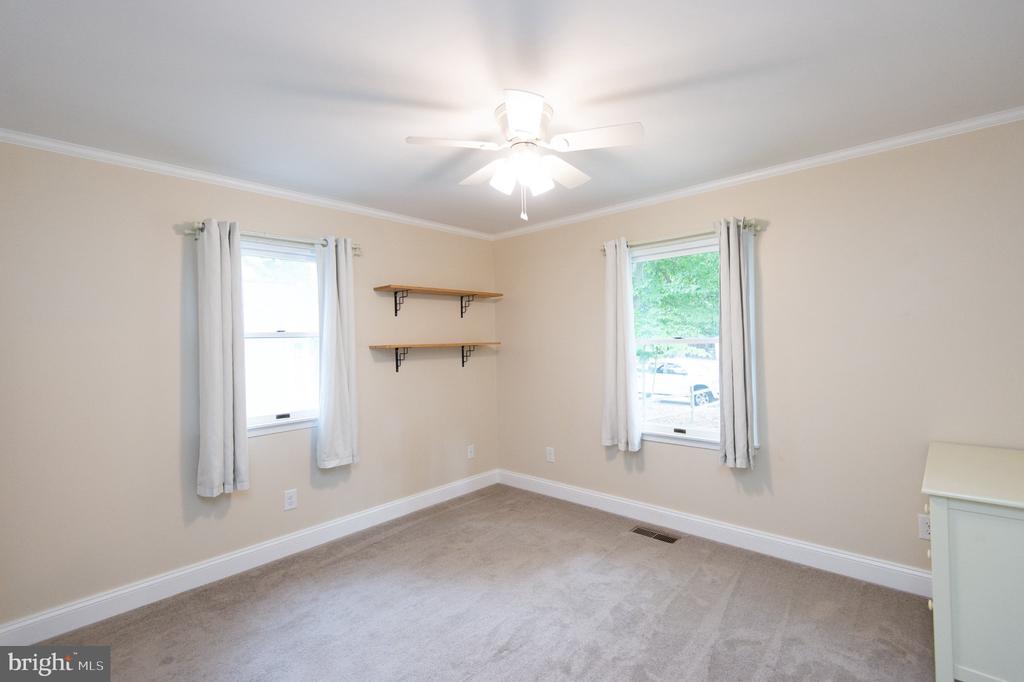
Empty carpeted room with two curtained windows, floating shelves, and a ceiling fan with light.
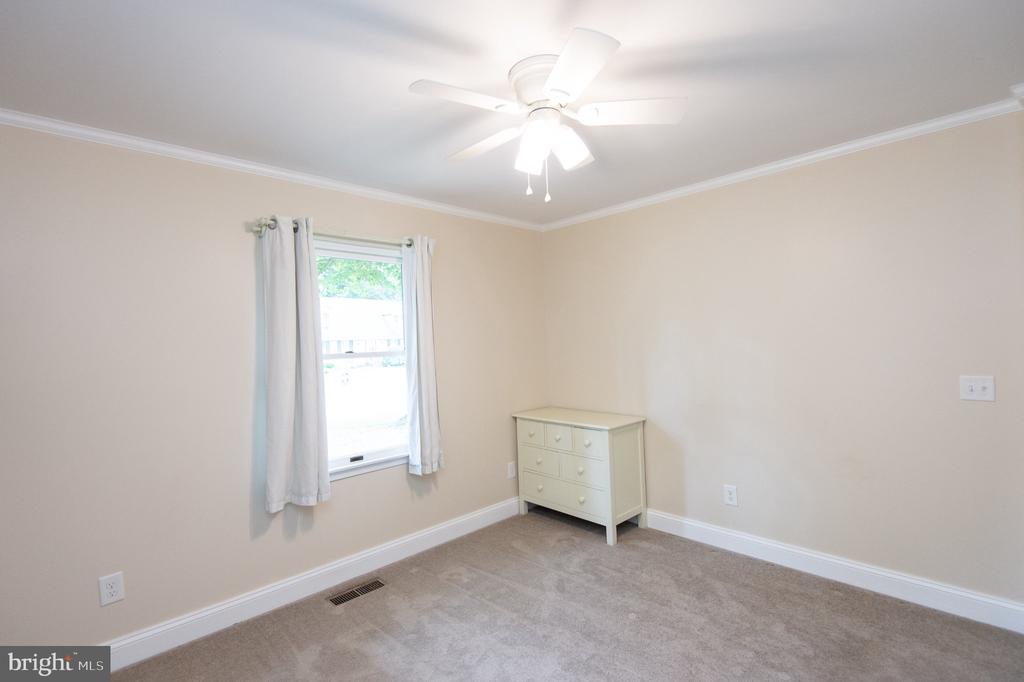
Mostly empty bedroom with beige walls, gray carpet, and a small white dresser beneath a ceiling fan.
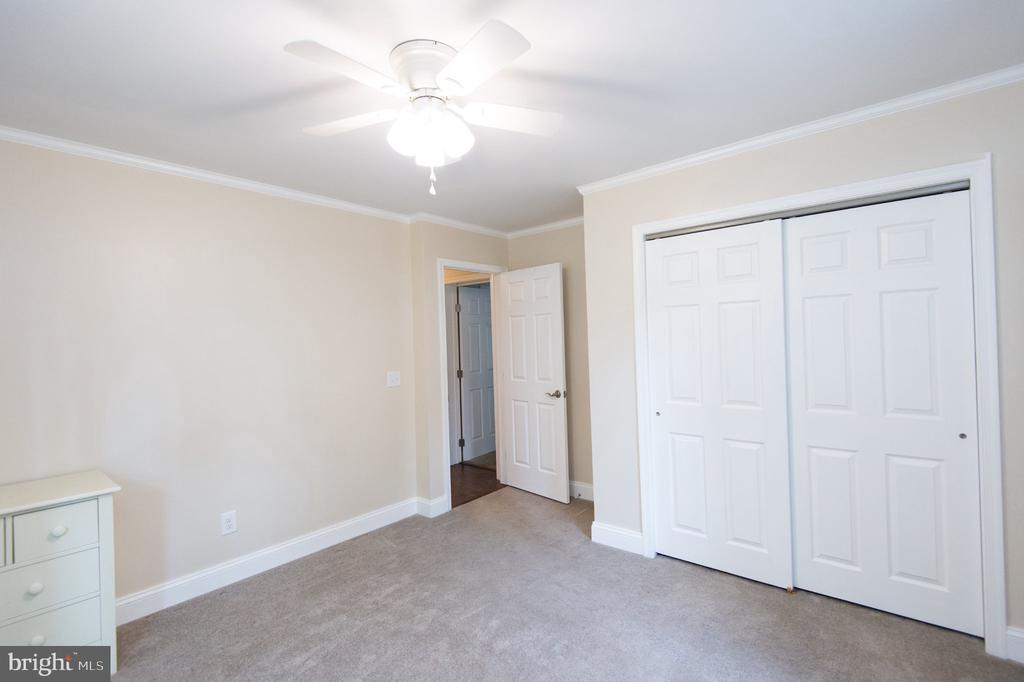
Empty bedroom with beige carpet, ceiling fan, and large white double-door closet.
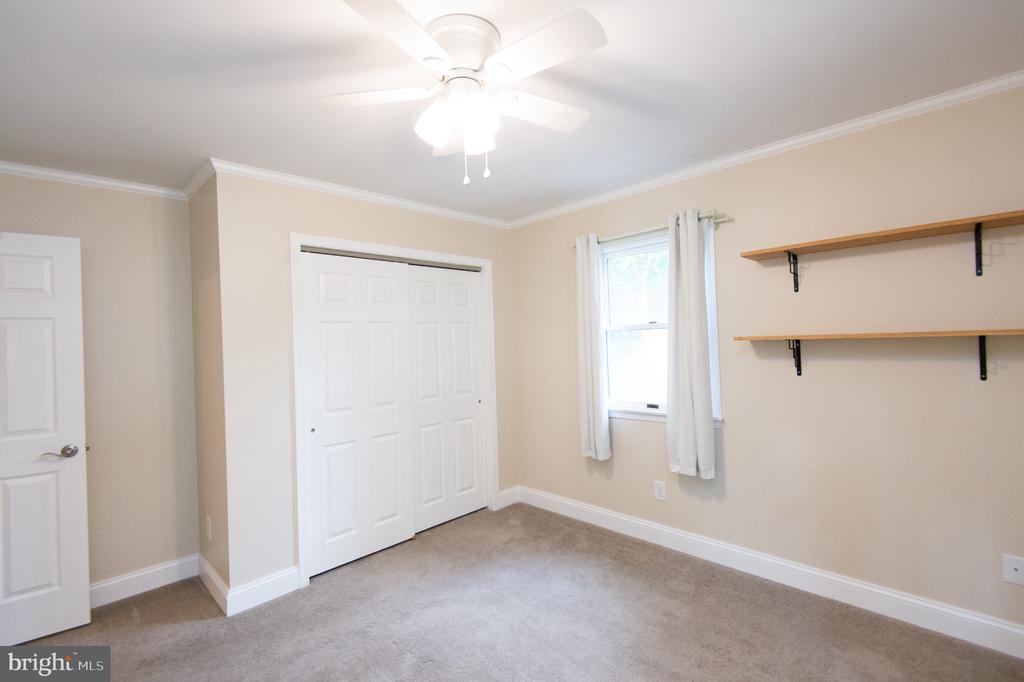
Empty bedroom with sliding closet doors, wooden wall shelves, and a ceiling fan.
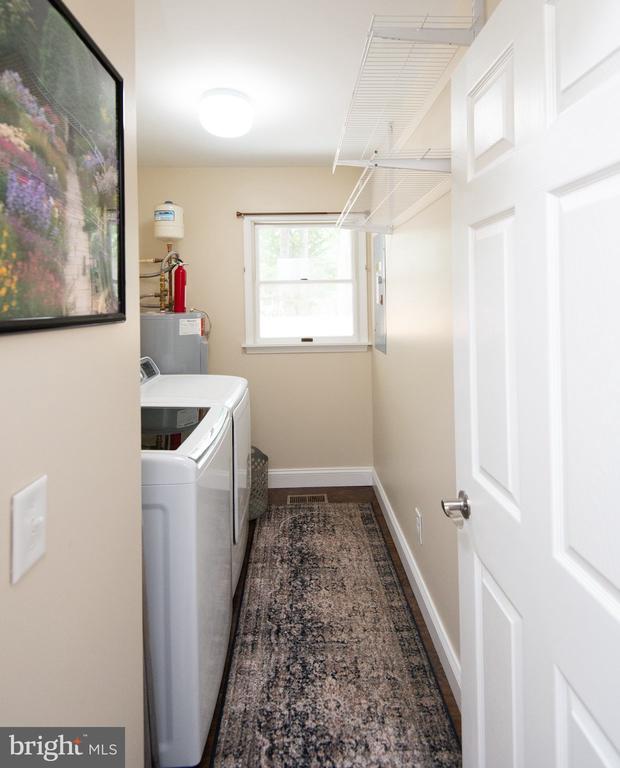
Laundry room with white appliances, overhead wire shelving, a window, and a patterned runner rug.
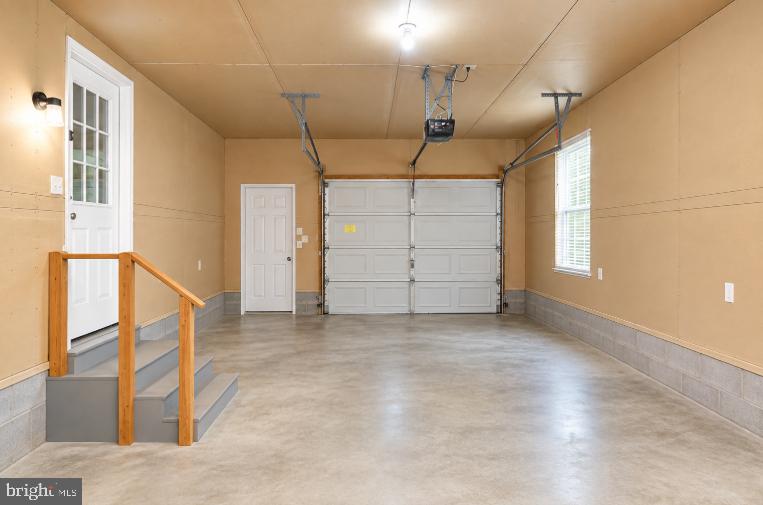
Vacant garage with a wide overhead door, concrete floor, and steps to an entry door.
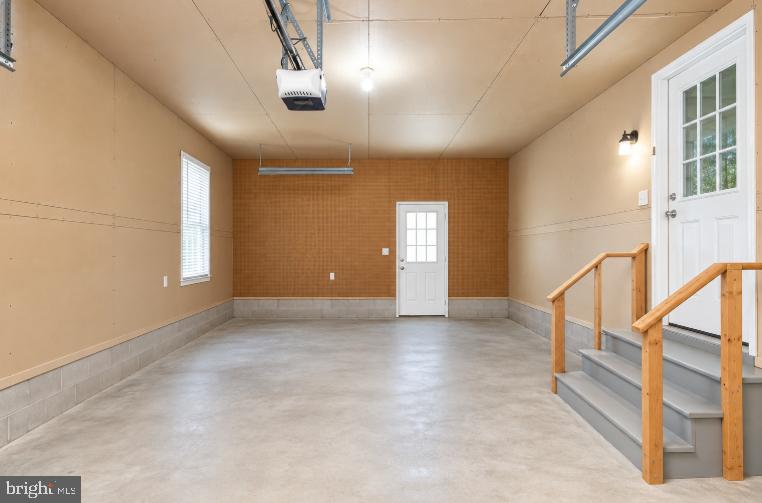
Empty garage with a concrete floor, overhead door tracks, and steps to a white door.
SEE ALL PHOTOS
Single-story gray house with an attached garage, covered porch, and large shade tree in the front lawn.
Single-story home with an attached garage, covered porch, and broad blacktop driveway.
Single-story home with a front porch and black shutters beneath mature trees.
Single-story home with a screened porch and fenced grassy yard beneath mature trees.
Single-story home with an attached garage and covered porch beneath a pink dusk sky.
Open-plan kitchen and dining area with a granite island, white cabinets, and dark wood floors.
Kitchen with white cabinetry, stainless steel appliances, granite island, and a rustic wood backsplash.
Kitchen with a large granite island, white cabinets, dark appliances, and a wood-plank backsplash.
Open-plan living and dining area with a white-cabinet kitchen, dark wood floors, and French doors.
Dining area with a wooden table and blue chairs beside large curtained windows.
Open kitchen and dining area with granite counter, dark wood floors, and a table by large windows.
Kitchen with white cabinets, granite counters, wood backsplash, and a large peninsula.
Dining area with a wooden table and chairs, dark flooring, and large curtained windows.
Open-plan kitchen and dining area with blue chairs, wood-look floors, and a gray sofa.
Open kitchen with white cabinets and granite counters adjoining a living area with a gray sofa.
Dining room with dark wood flooring, a ceiling fan, and a doorway to an adjoining room.
Empty room with beige walls, dark wood-look flooring, a curtained window, and a ceiling fan.
Interior hallway with dark wood flooring, open doorways, and a large ceiling air vent.
Empty bedroom with beige carpet, a ceiling fan, and a curtained window overlooking trees.
Vacant carpeted bedroom with a ceiling fan, banjo in the corner, and open doorway to a bathroom.
Empty carpeted bedroom with sliding closet doors, an open doorway, and a ceiling fan.
Empty bedroom with beige carpet, a curtained window, ceiling fan, and double-door closet.
Bathroom with a white vanity and a tub-shower behind a curtain.
Bedroom with two windows, light carpet, ceiling fan, and a dark wooden dresser.
Carpeted bedroom with a ceiling fan, white closet doors, and an open bathroom doorway.
Bathroom with a walk-in shower and dark wood vanity beneath a large framed mirror.
Bathroom with a white tub and shower, dark vanity, and curtained window.
Empty carpeted room with two curtained windows, floating shelves, and a ceiling fan with light.
Mostly empty bedroom with beige walls, gray carpet, and a small white dresser beneath a ceiling fan.
Empty bedroom with beige carpet, ceiling fan, and large white double-door closet.
Empty bedroom with sliding closet doors, wooden wall shelves, and a ceiling fan.
Laundry room with white appliances, overhead wire shelving, a window, and a patterned runner rug.
Vacant garage with a wide overhead door, concrete floor, and steps to an entry door.
Empty garage with a concrete floor, overhead door tracks, and steps to a white door.
For Sale

7062 PINE RIDGE RD ROAD

7062 PINE RIDGE RD ROAD, EASTON, MD 21601

$429,900
Welcome to 7062 Pine Ridge Road, a charming 3-bedroom, 2-bath ranch located in the highly sought-after South Beechwood neighborhood of Easton. Offering approximately 1,680 square feet of comfortable one-level living, this home features a functional floor plan with plenty of space for everyday living and entertaining.

One of the biggest highlights is that most of the home has been updated within the past ten years, giving you the character of an established home with many of the improvements already taken care of.

Outside, you'll find a welcoming covered front porch, mature shade trees, an attached one-car garage, and a manageable yard with plenty of room to enjoy without spending every weekend maintaining it.

Located in South Beechwood, one of Easton's most desirable established neighborhoods, the home is just minutes from downtown Easton, shopping, dining, and everything the Mid-Shore has to offer. 7062 Pine Ridge Road offers a great combination of location, one-level living, and thoughtful updates in a neighborhood where homes are always in demand

3
beds

2
baths

1,680 Sq.Ft. LIVING AREA

10,010 Sq.Ft. lot

William Linthicum

William Linthicum

Craig Linthicum

Craig Linthicum

Features & Amenities

Interior

  • total bedrooms3
  • Total bathrooms2
  • full bathrooms2

Area & Lot

  • Status For Sale
  • Living Area1,680 Sq.Ft.
  • Total Area1,680 Sq.Ft.
  • Lot Area10,010 Sq.Ft.
  • MLS® IDMDTA2015162
  • TypeResidential
  • YEAR BUILT1986
  • NeighborhoodEaston
  • Architecture StylesRaised Ranch/Rambler
  • School DistrictTALBOT COUNTY PUBLIC SCHOOLS

Exterior

  • STORIES1
  • Garage Space1.0
  • water SourcePublic
  • utilitiesElectric Available, Cable TV Available
  • PoolNo Pool
  • roofArchitectural Shingle
  • parkingDriveway, Attached Garage
  • HEAT TYPEHeat Pump(s)
  • AIR CONDITIONINGCentral A/C
  • sewerPublic Sewer
  • SubstructureBlock
  • Disability FeaturesNone
  • other exterior FeaturesOther

Financial

  • Sales Price$429,900
  • Real Estate Tax $4,724/yr
  • Zoning RESIDENTIAL
Single-story home with an attached garage, covered porch, and broad blacktop driveway.

Schedule a Showing

We would love to show you our beautiful property. Please select your preferred date and time below. An agent will be in touch shortly to confirm your appointment.

Schedule a Showing

We would love to show you our beautiful property. Please select your preferred date and time below. An agent will be in touch shortly to confirm your appointment.

Thank you for your interest in 7062 PINE RIDGE RD ROAD, EASTON, MD 21601. We are reviewing your request and will be in touch shortly!

Mortgage Calculator

Estimate your monthly mortgage payment, including the principal and interest, property taxes, and HOA. Adjust the values to generate a more accurate rate.

All estimates are provided for informational purposes only. Actual amounts may vary.
$0,000 Your Payment 20 15 65
$0,000 Your Payment

Easton

Explore

Ready When You Are

We are committed to guiding you every step of the way—whether you're buying a home, selling a property, or securing a mortgage. Whatever your needs, we've got you covered.

Follow Us on Instagram